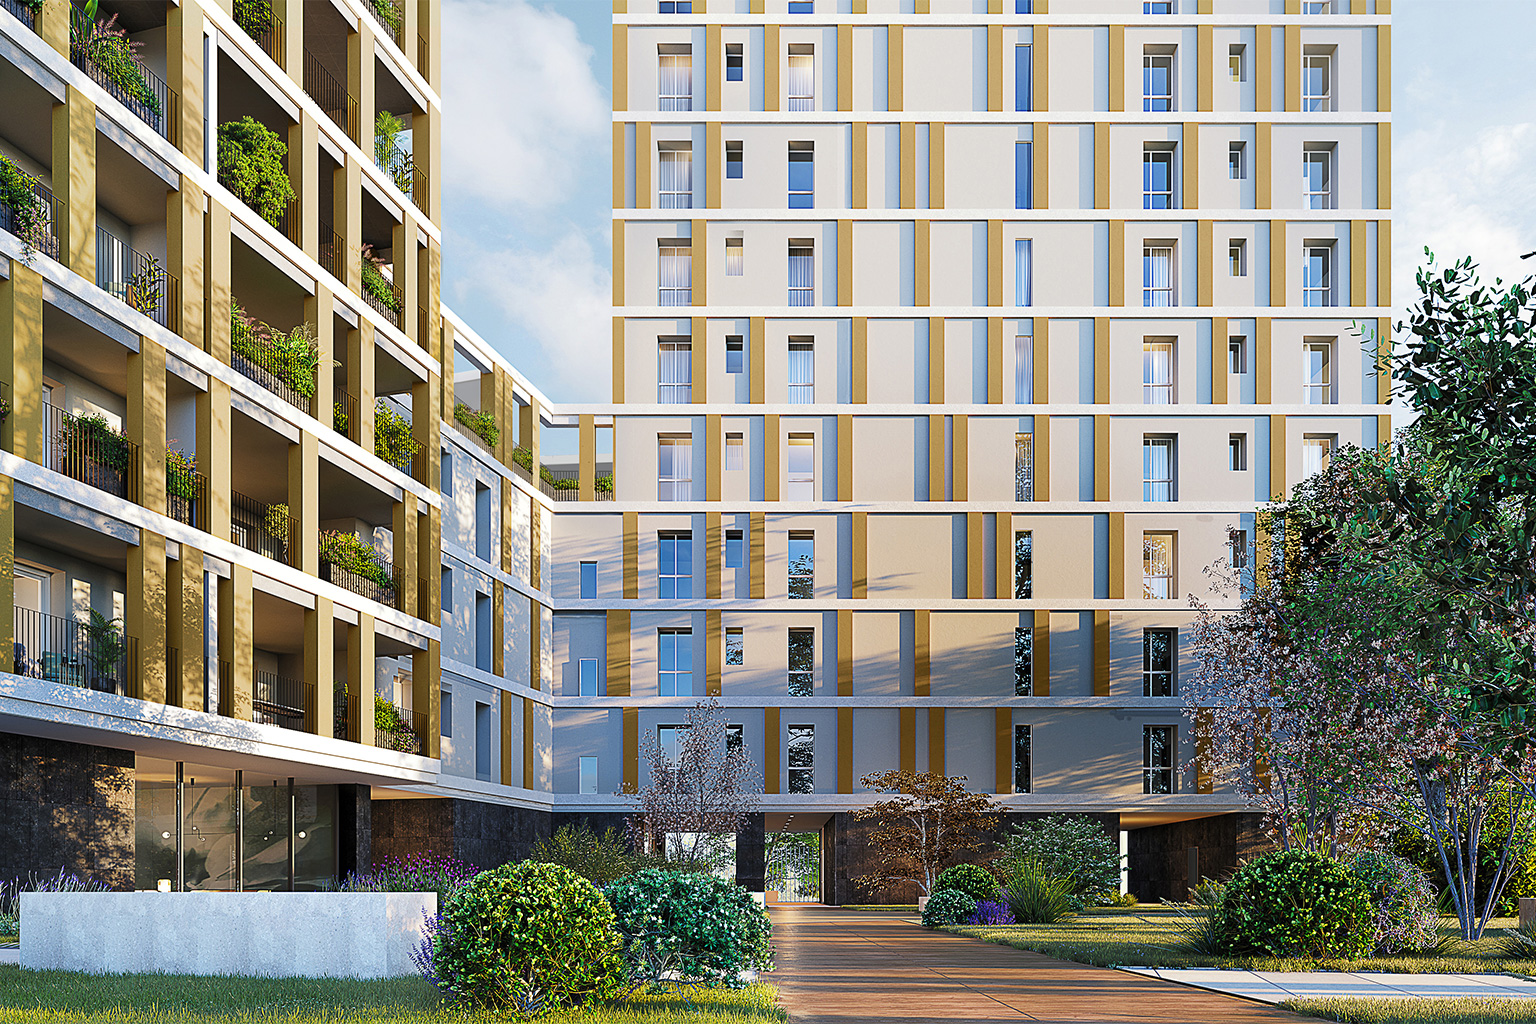
Vista della corte interna con

Reflecting Roma

Via Cristoforo Colombo, Roma

Located in the Garbatella district along Via Cristoforo Colombo, a major urban axis that serves as a true gateway connecting the city with the sea and the main regional routes, Reflecting Roma was developed as a proposal for an invited design competition launched by AbitareIn for its first project in the capital.

In an urban context characterised by a marked heterogeneity of building types, the project envisages the transformation of an existing complex into a new landmark capable of restoring order to the built landscape while reconnecting architecture, nature, and the historical memory of the city. The proposal is based on a regeneration strategy centred on the reuse of existing structures, preserving approximately 60% of the original building components and achieving an estimated 70% reduction in carbon footprint compared with a new build. The use of off-site construction systems and prefabricated components would also help to shorten construction times and limit the impact of the building site on the surrounding urban environment.

The architectural identity draws inspiration from three elements of Roman tradition – the arch, the red colour, and classical order – reinterpreted through a contemporary language. Using a Human Data Driven approach, environmental analyses guide the configuration of the volumes, optimising solar exposure, indoor comfort, and the integration of green spaces.

At the heart of the project is the “Peristyle”, a contemporary reinterpretation of the threshold of the Roman domus: a space of interaction between the city and private residences, leading users towards a system of shared gardens and spaces dedicated to social interaction. Developed up to the concept design phase, Reflecting Roma expresses a vision of urban regeneration in which sustainability, innovation, and cultural identity converge in a future-oriented design approach.

More + Less -
Category
Residential
Assignment
Design Ideas Competition
Client
AbitareIn
Year
2025
Vista della corte interna con

20.300

GFA

[m²]

44

FINANCIAL FRAMEWORK

[M €]

225

RESIDENTIAL UNITS

60%

EXISTING STRUCTURE RETAINED

“The architectural strategy is based on an essential, restrained, and rigorous language, defined by a clear pursuit of balance between materiality, rhythm, and proportion. The composition reinterprets the ordering principles of Roman architecture through a contemporary lens, translating its character into a measured expression free of unnecessary elements.”

Marco Merigo
Architect, Co-founder DVArea | Director, Design Area

Other projects

Hospitality
Studentato Collegiate, Milan. Night view of the courtyard of the Frigia project, featuring a lit linear façade, a wide shared space equipped with seating and trees, and a scenographic backlit staircase connecting the different levels of the residential complex.
© Impresa Percassi

Construction Design in BIM, Project Coordination and On-site Assistance

Collegiate Student Housing, Milan

Commercial
tomasi-auto-44

Branding and Customer Experience in the Automotive Sector

Tomasi Auto, Milano

Sport
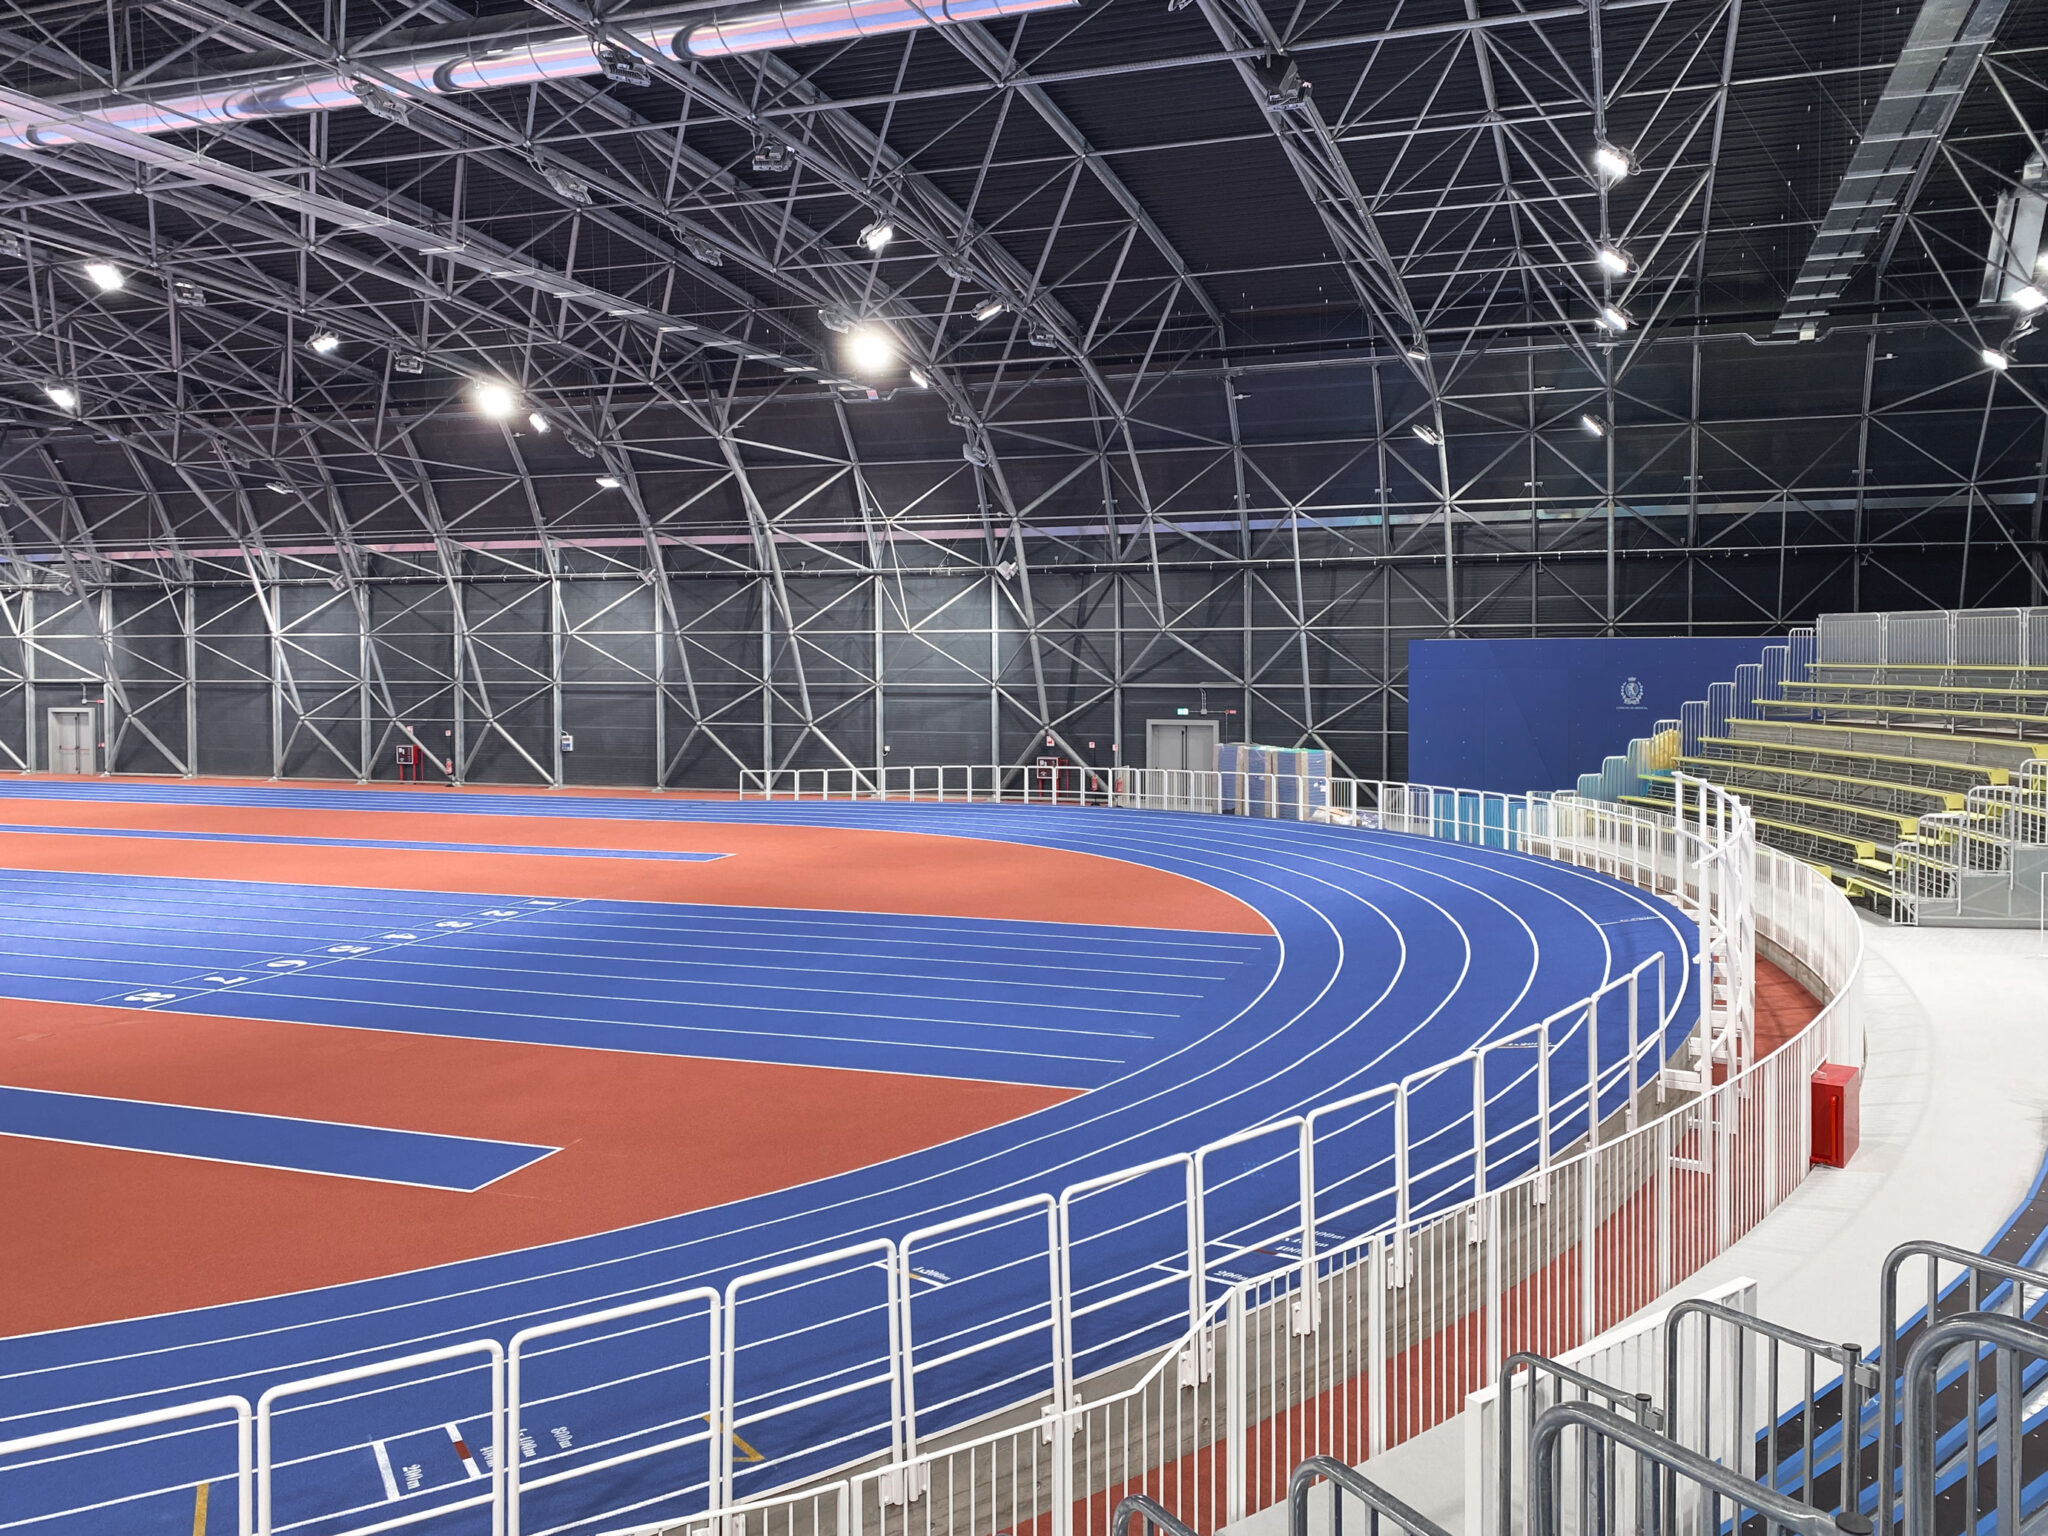
Artistic Gymnastics Hall and Indoor Athletics Arena, Brescia. Interior rendering of the sports hall dedicated to artistic gymnastics, featuring athletes practicing on apparatus such as vault, parallel bars, rings, and tumbling tracks. The space is wide and bright, with technical flooring, foam pits, and an exposed industrial ceiling. A coach supervises the training activities.
Palazzetto ginnastica artistica

An international training center for women’s artistic gymnastics

Artistic gymnastics arena, Brescia

Health and wellbeing
Person seated on a chaise longue in a hilly meadow at sunset, next to a wooden panel, potted plants, and a rock, representing a relaxation installation immersed in nature.

Biophilic Principles for Regenerative Workspaces

Restpod™, Brescia

Infrastructure
State Road, Val Vigezzo. Rendering of the new road infrastructure in Val Vigezzo, featuring metal guardrails and safety barriers running along a rocky slope, adjacent to a railway line set within an autumnal mountain landscape.

In Harmony with the Landscape: The Foliage Road

Val Vigezzo state road, Re/Ribellasca Section (VCO)

Residential
Balducciododici, Milan. Perspective view of the inner courtyard of the Balduccio residential complex, featuring façades with vertical ochre and white frames, green loggias with abundant vegetation, and pedestrian paths set within a landscaped environment.

Modern design and low environmental impact for AbitareIn’s new project

Balducciododici, Milan

Mixed use
Chorus Life, Bergamo. Curved pedestrian and cycling path with red and white lanes leading to a contemporary building with a wavy, transparent façade under a blue sky with scattered clouds.
© COSTIM

On-Site BIM Unit for Urban Regeneration

ChorusLife, Bergamo

Workplace and industrial
MIND Area, Milan. Exterior view of Palazzo Italia, a building from EXPO Milano 2015. In the foreground, the wooden lattice base of the Tree of Life rises above a water basin with fountains.

Human Technopole Foundation

MIND Area, Milan

Educational
New Nursery in Ghedi – View of the interior classrooms with large windows overlooking the greenery.

Child-oriented redesign

New Nursery School in Ghedi, Brescia

Digital consulting
Brescia Infrastrutture, Brescia. Evening view of the elevated “Sanpolino” station on the automated metro line in Brescia. A moving train passes through the lit platform, with warm reflections and interior lights visible through the glass walls. In the background, industrial and residential buildings are silhouetted under a cloudy sunset sky.

A digital implementation plan for the public administration

Brescia Infrastrutture, Brescia