A new gateway to the city
Porta Merlata, Milano
In the rapidly transforming north-western area of Milan, the R10-Porta Merlata project forms part of the broader development framework of Cascina Merlata. Within this evolving context, DVArea was selected by EuroMilano to take part in an invited competition among leading industry players, aimed at identifying the best proposal for a new residential development in the area.
The concept is based on a poetic yet pragmatic vision: alongside Milan’s eleven historic gates, a symbolic twelfth – Porta Merlata – is introduced as a new threshold towards a more sustainable, connected and inclusive city. DVArea’s proposal creates a dialogue between the urban dimension of the boulevard and the natural character of the adjacent park through a composition of three tower buildings and three linear buildings, interpreting contemporary living through a distinctive architectural language.
The permeability of the ground floor, which connects the buildings with the surrounding public realm, is one of the project’s key elements. A series of architectural cuts generates accessible and continuous public spaces, enhancing the relationship between the urban fabric and the landscape. The “monumental staircase” leading to Porta Merlata becomes an iconic feature and a connective device, guiding people from the boulevard towards the park. The theme of water further contributes to a strong identity: a landscape feature that separates and protects private areas while enriching the overall urban experience.
From a design perspective, the use of parametric tools from the early concept stages enabled the exploration of multiple residential solutions, optimised to meet requirements for modularity, spatial efficiency, budget constraints and typological diversity. Structural and MEP design strategies are strongly oriented towards environmental sustainability, incorporating low-impact concrete, recyclable materials and reversible construction systems based on the principles of Design for Disassembly. This approach is complemented by an advanced building services strategy integrating geothermal energy, photovoltaic systems, air biofiltration technologies, rainwater reuse, advanced home automation and infrastructure for electric mobility.
33.000
GFA
[m²]
100+
FINANCIAL FRAMEWORK
[M €]
524
RESIDENTIAL UNITS
24
FLOORS ABOVE GROUND


“Designing R10-Porta Merlata meant managing a multiplicity of often interconnected objectives. The parametric process clarified the relationships between surfaces, typologies, orientations, modularity and economic sustainability, transforming complexity into a tangible tool for developing the concept.”


Other projects

Construction Design in BIM, Project Coordination and On-site Assistance
Collegiate Student Housing, Milan


Harmony with the landscape for the Crete Senesi road
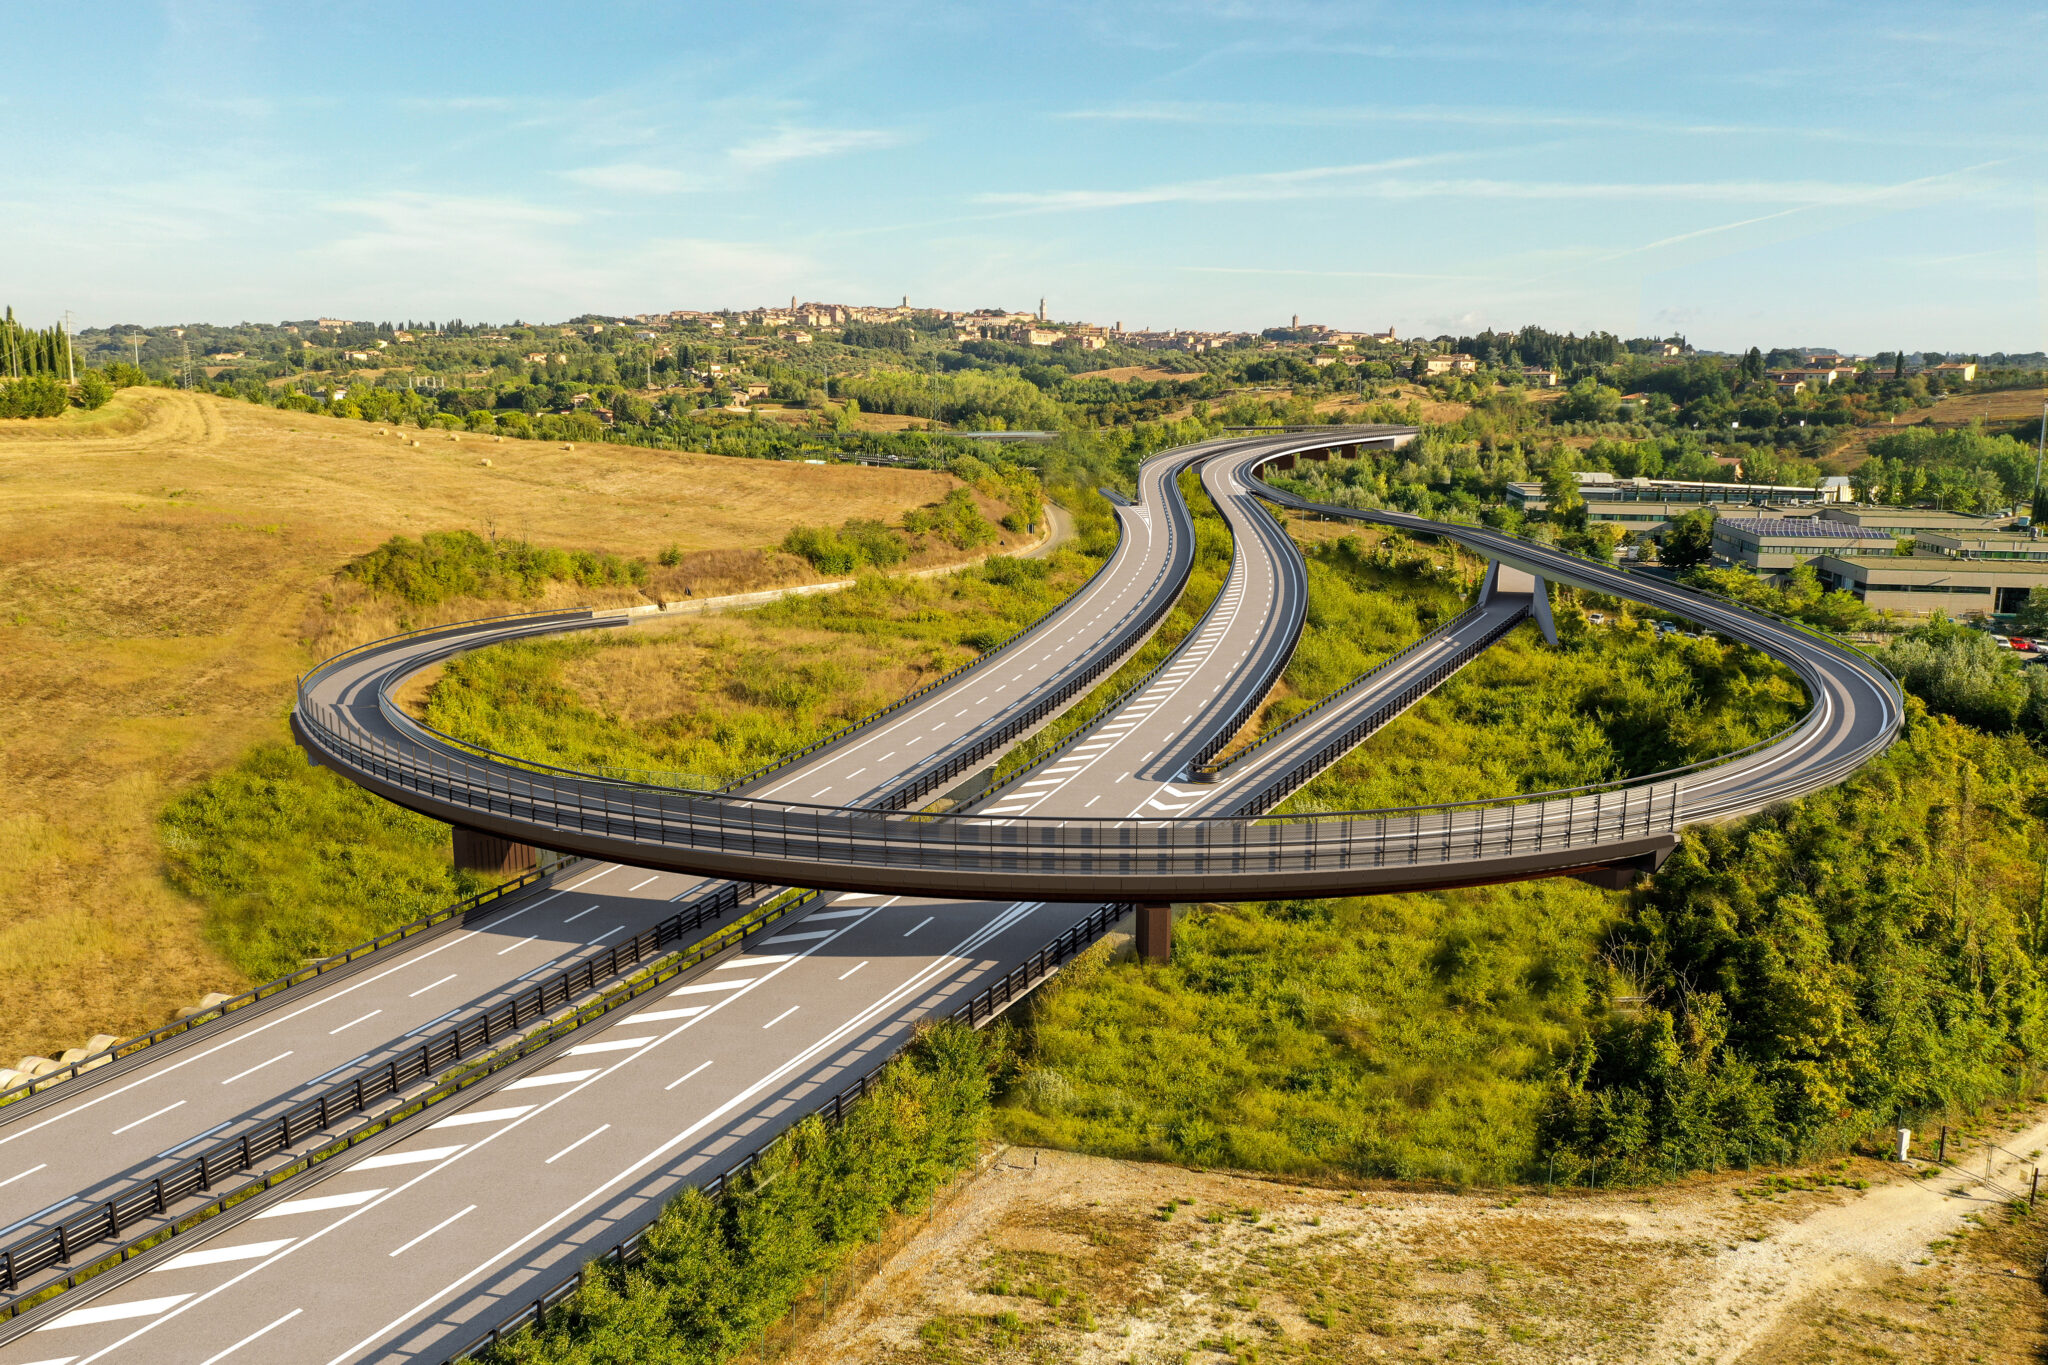
Lot 0 – Siena/Ruffolo E78 State Road, Tuscany