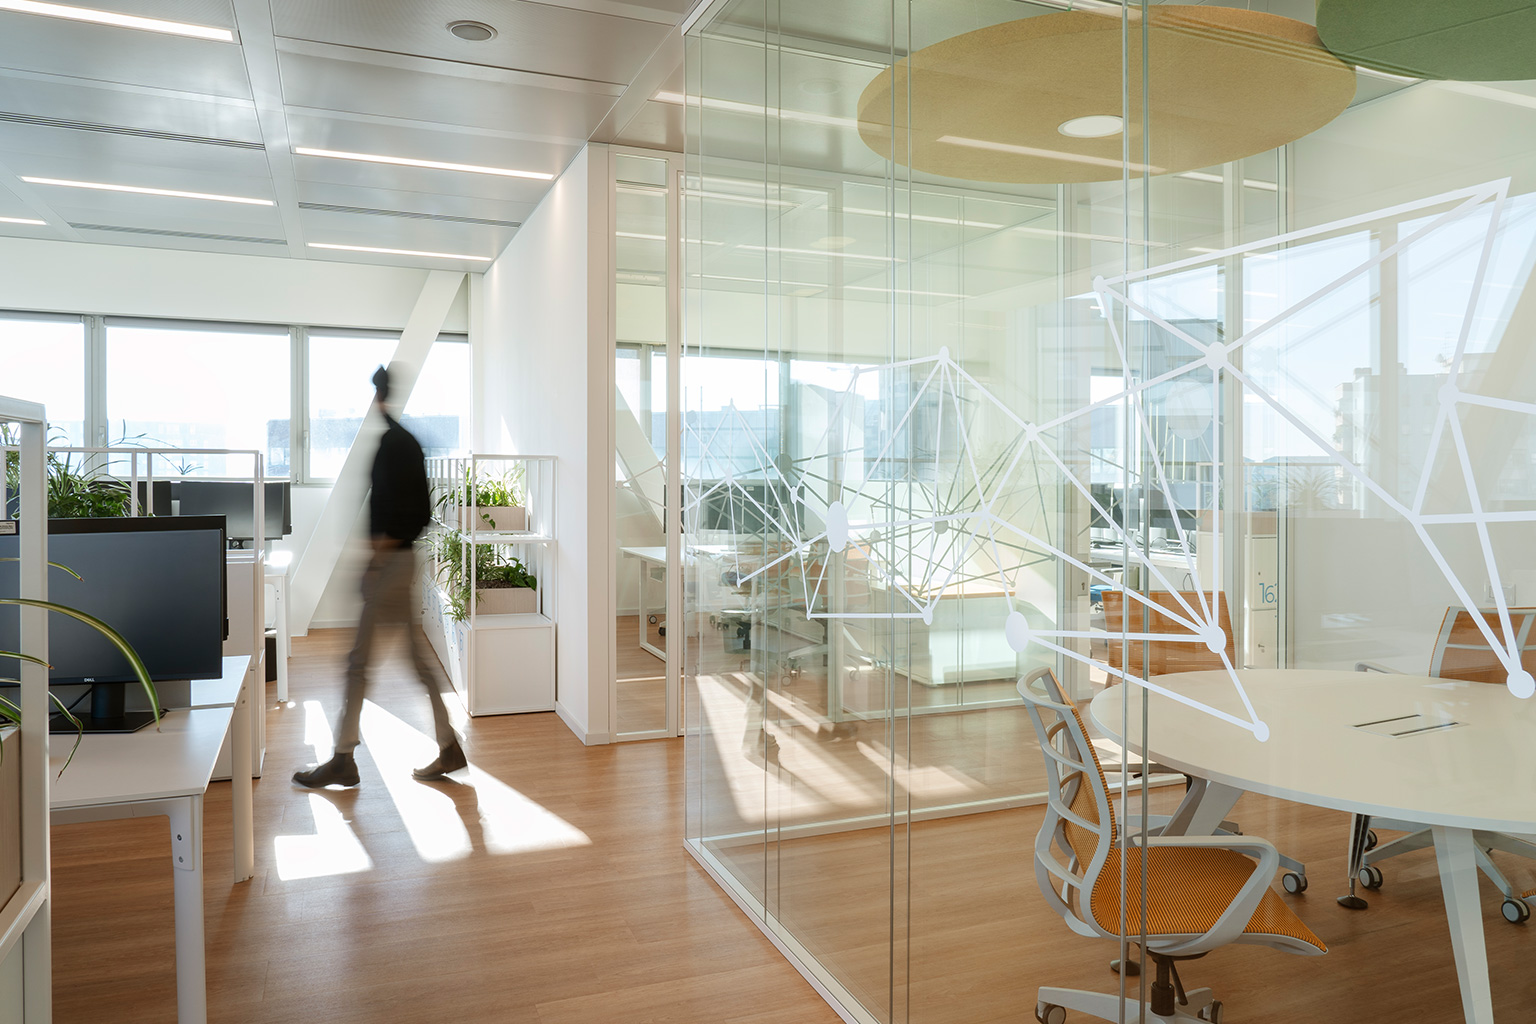
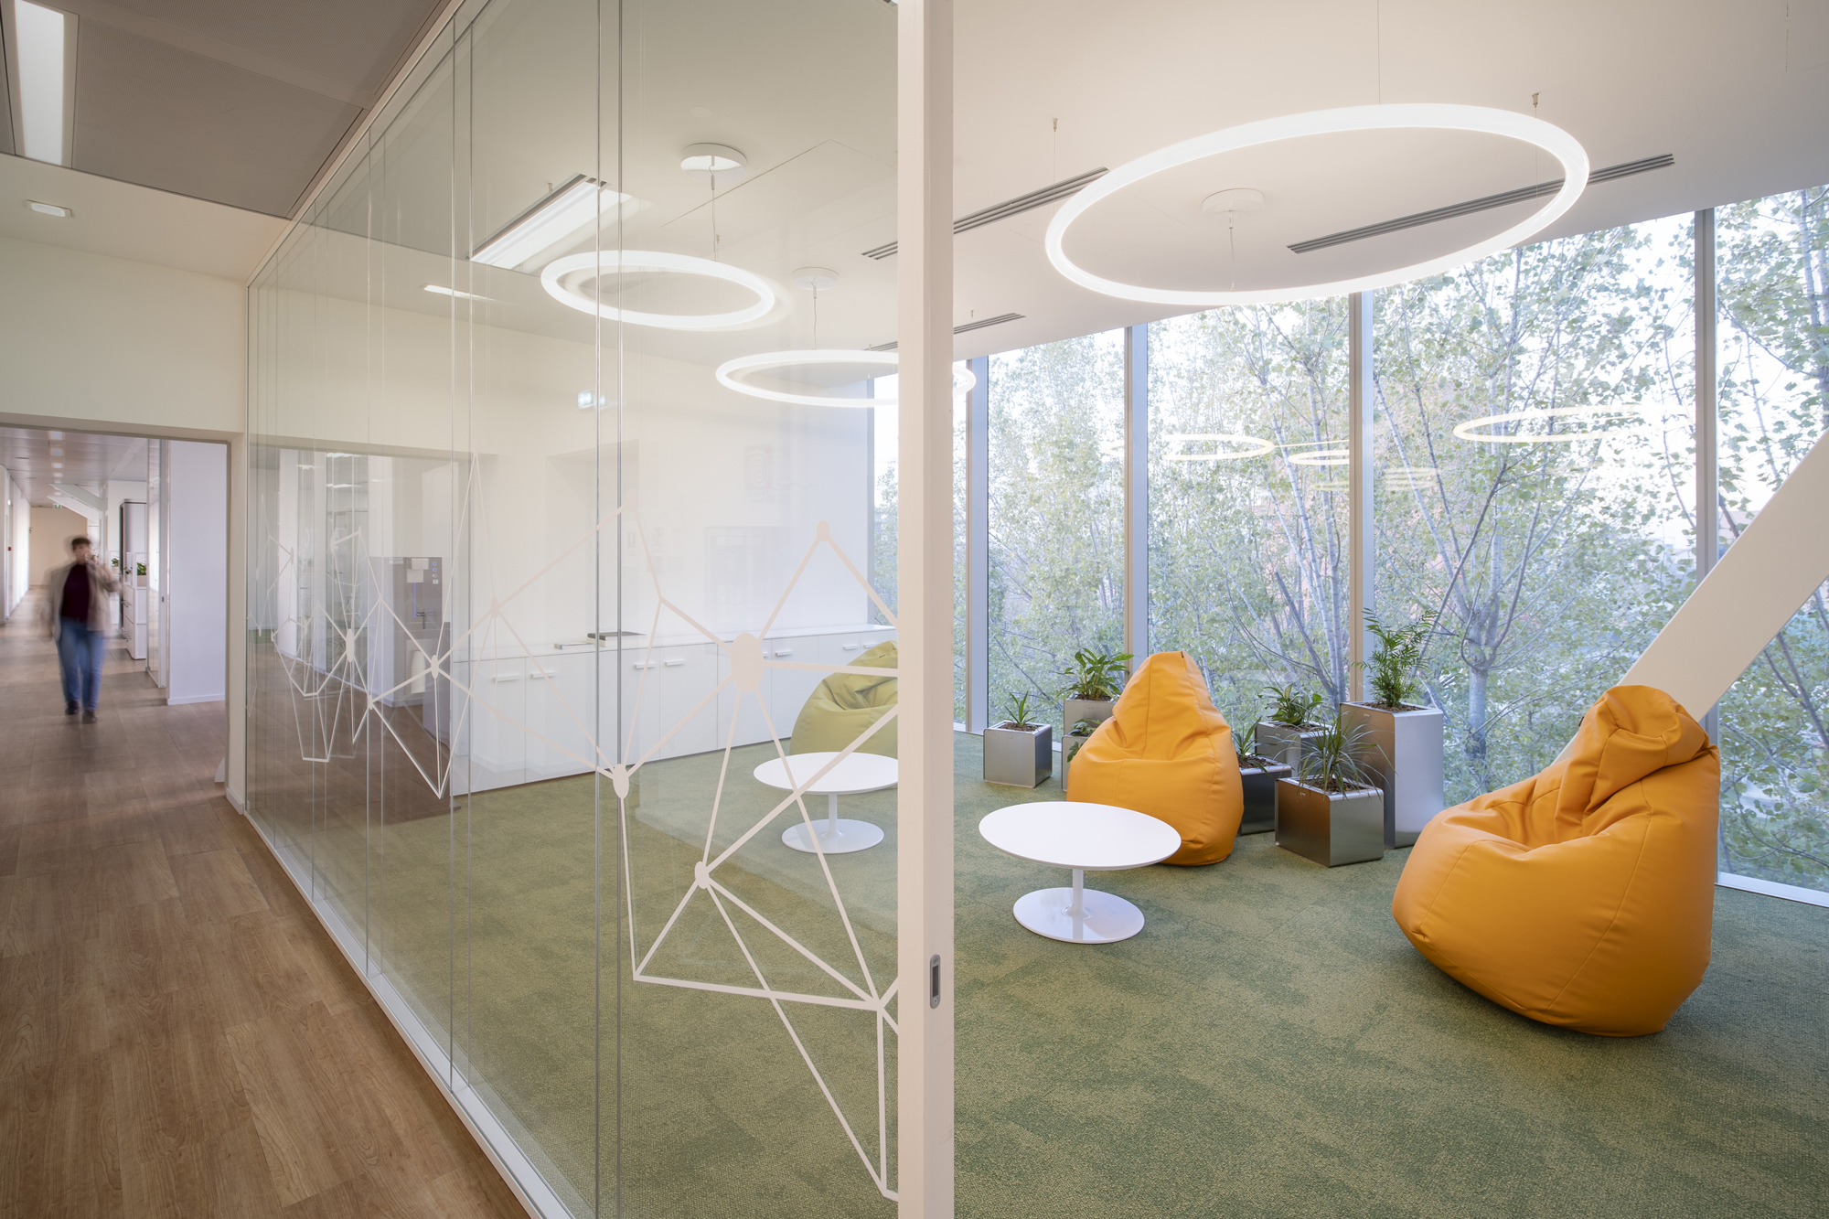
Plenitude + Be Charge Offices, Milan. Relaxation area in a modern office, featuring glass walls, yellow bean bags, a ping pong table, a foosball table, and contemporary furnishings. Bright and informal space designed for workplace well-being.

Wellbeing at the Centre of Workspaces

Plenitude on The Road, Milan

The project for the new offices of Plenitude on The Road the green business unit of the ENI group, was conceived with the aim of creating a work environment that promotes employee wellbeing. Founded in 2018 and having rapidly grown in just a few years due to a young and lean organisation, the company has recently relocated its headquarters to the Parallelo di Milano, designed by Mario Cucinella Architects, situated on via Carlo Bo, just a few steps from the Famagosta metro station.

DVA, together with the other companies in the DVArea group, oversaw the project from concept to completion, paying particular attention to environmental sustainability and obtaining the LEED® Interior Design + Construction certification.

Thanks to consulting on well-being and sustainability, the project began with monitoring the air quality of the existing offices, with the aim of collecting specific data that made it possible to properly design and size the new systems.

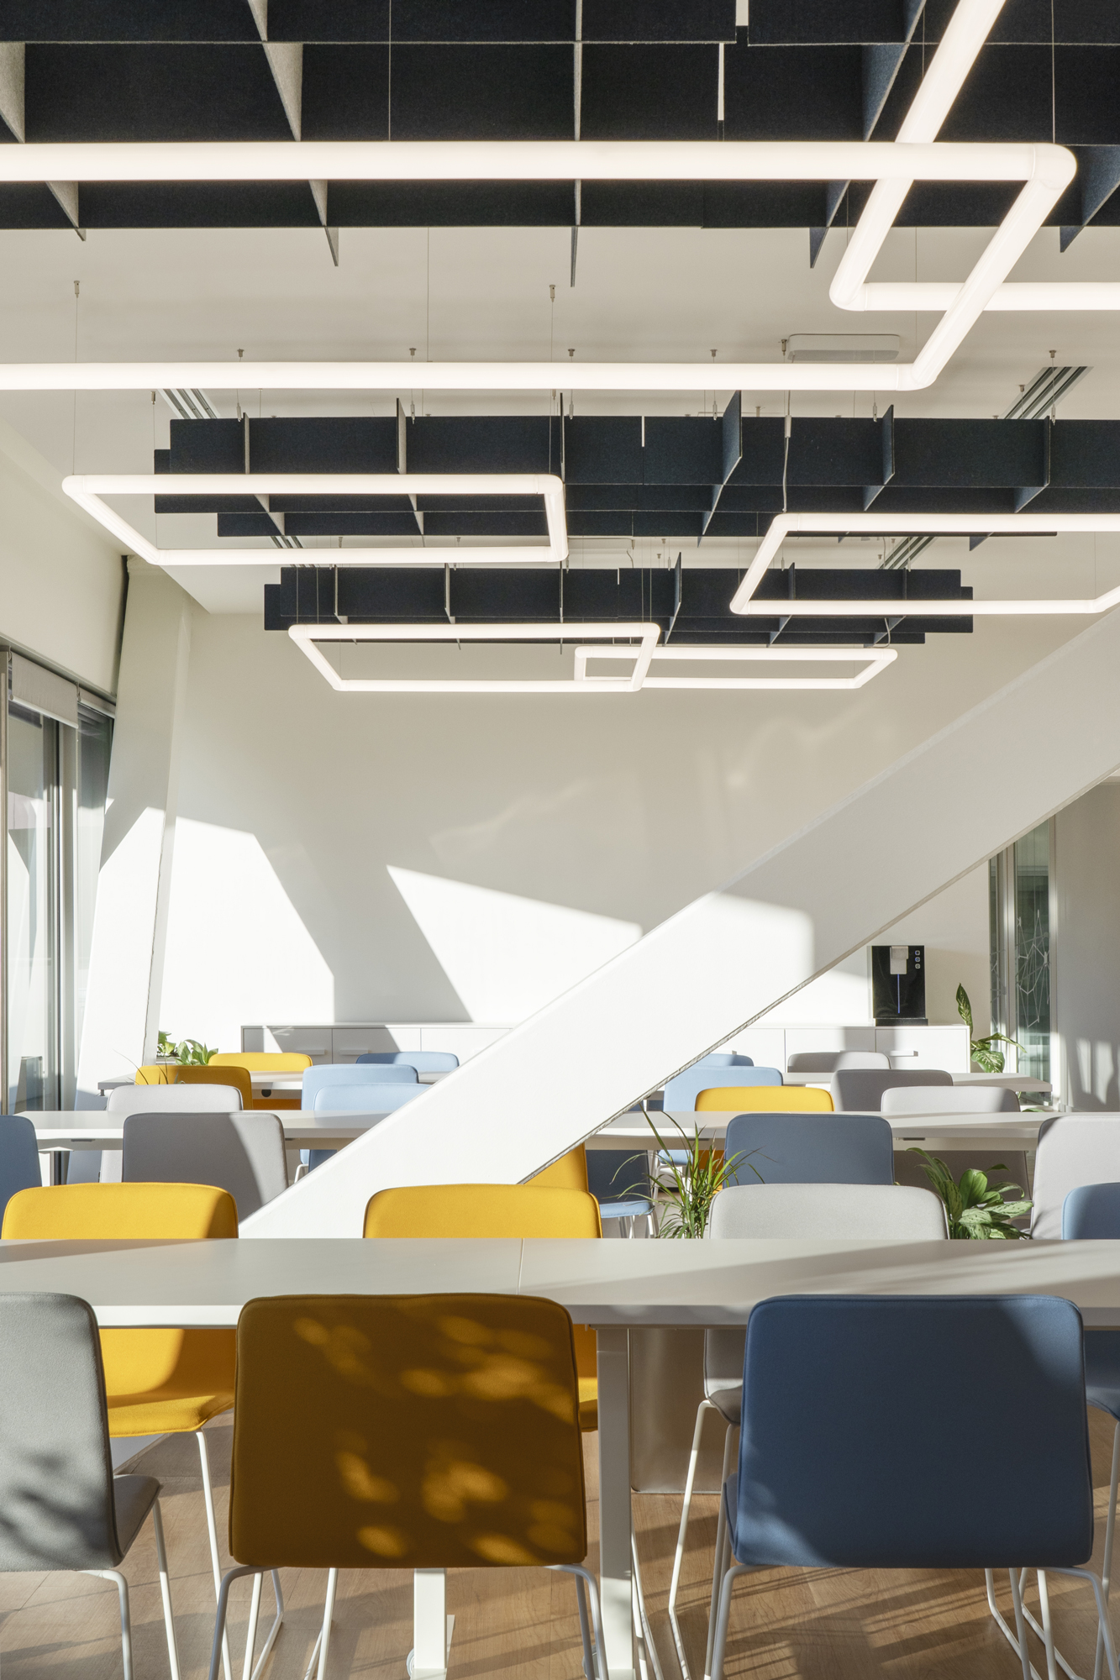
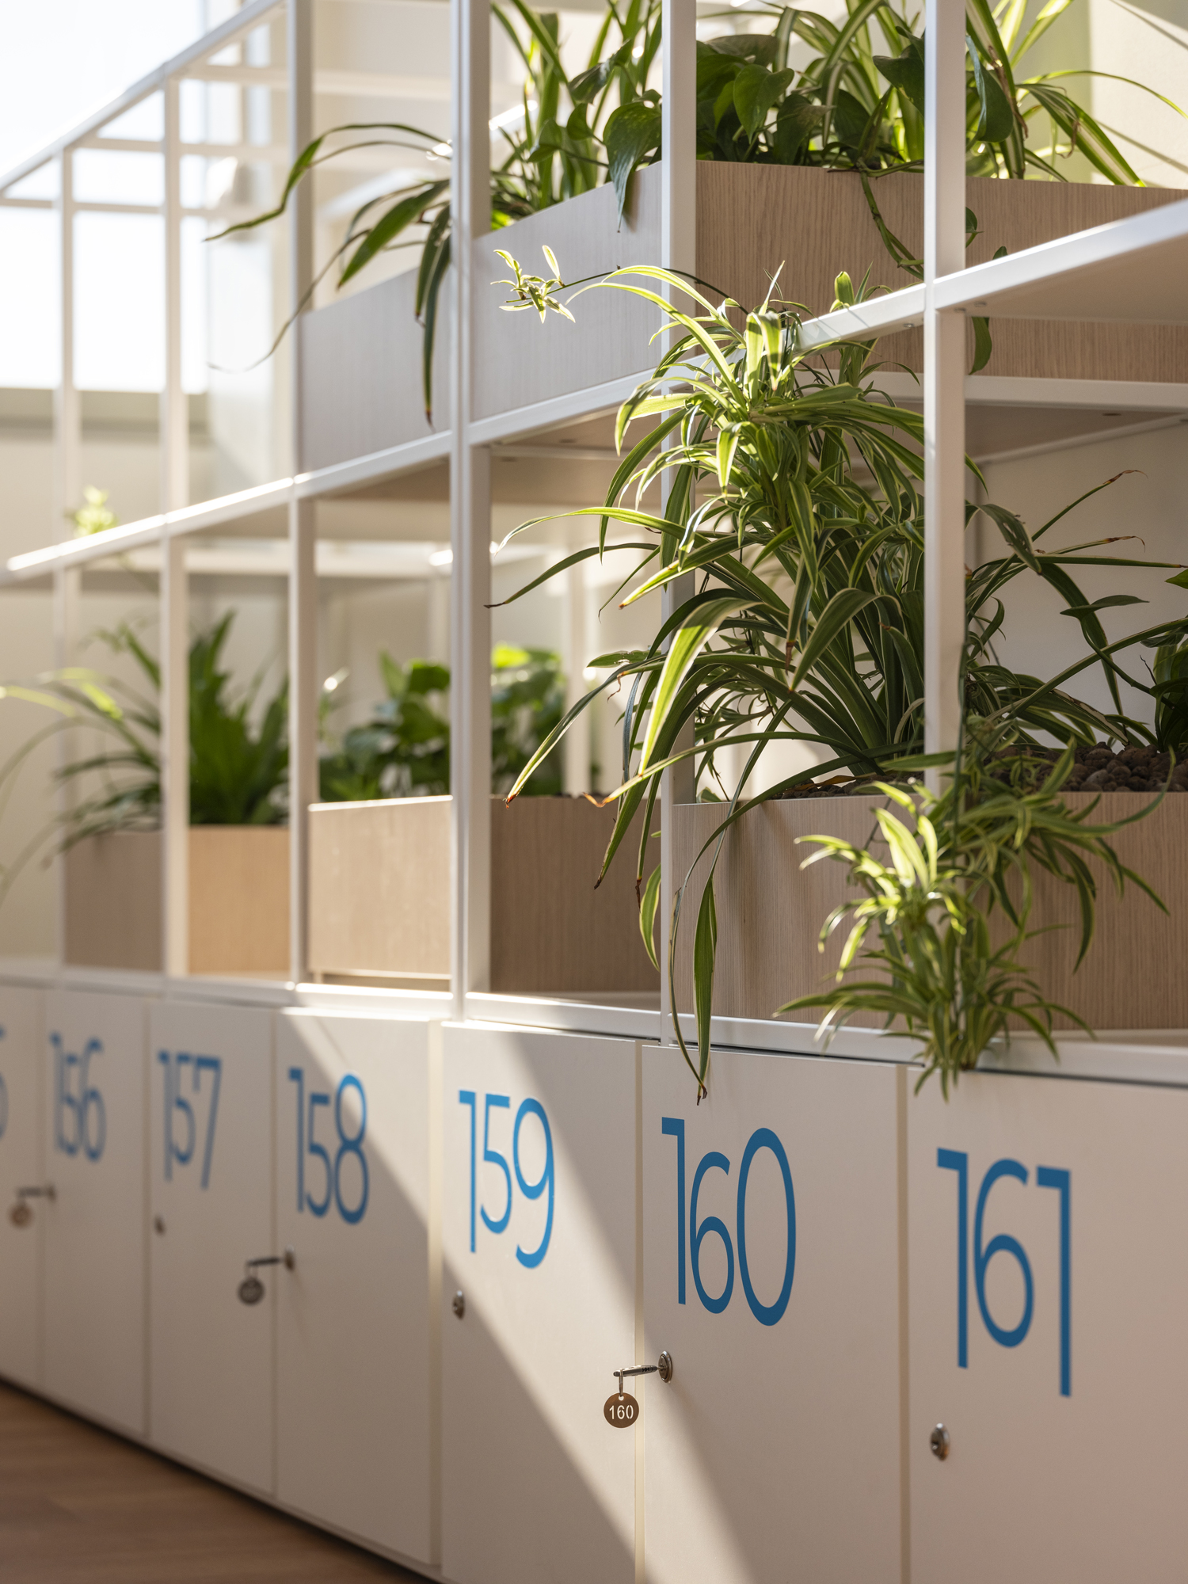
In close collaboration with the HR manager and through a careful initial analysis to define the requirements framework, welcoming and dynamic work environments were designed. These combine a mix of standard furnishings with customized areas tailored to the client’s needs, offering spaces that are functional for the activities carried out.

Thanks to the use of BIM methodology, it was also possible to optimise both the time and costs of the project, and the work was completed in 75 days, variations included, with total cost control, which remained in line with the initial estimates.
More + Less -
Category
Workplace and industrial
Assignment
Technical-economic feasibility, preliminary and executive design, space planning, construction supervision
Client
Plenitude on the Road
Year
2023
certifications
LEED ID+C Platinum – 2023
Plenitude + Be Charge Offices, Milan. Relaxation area in a modern office, featuring glass walls, yellow bean bags, a ping pong table, a foosball table, and contemporary furnishings. Bright and informal space designed for workplace well-being.

1.800

GFA

[m²]

1,5

FINANCIAL FRAMEWORK

[M €]

120

WORKSTATIONS

75

TOTAL DAYS OF CONSTRUCTION
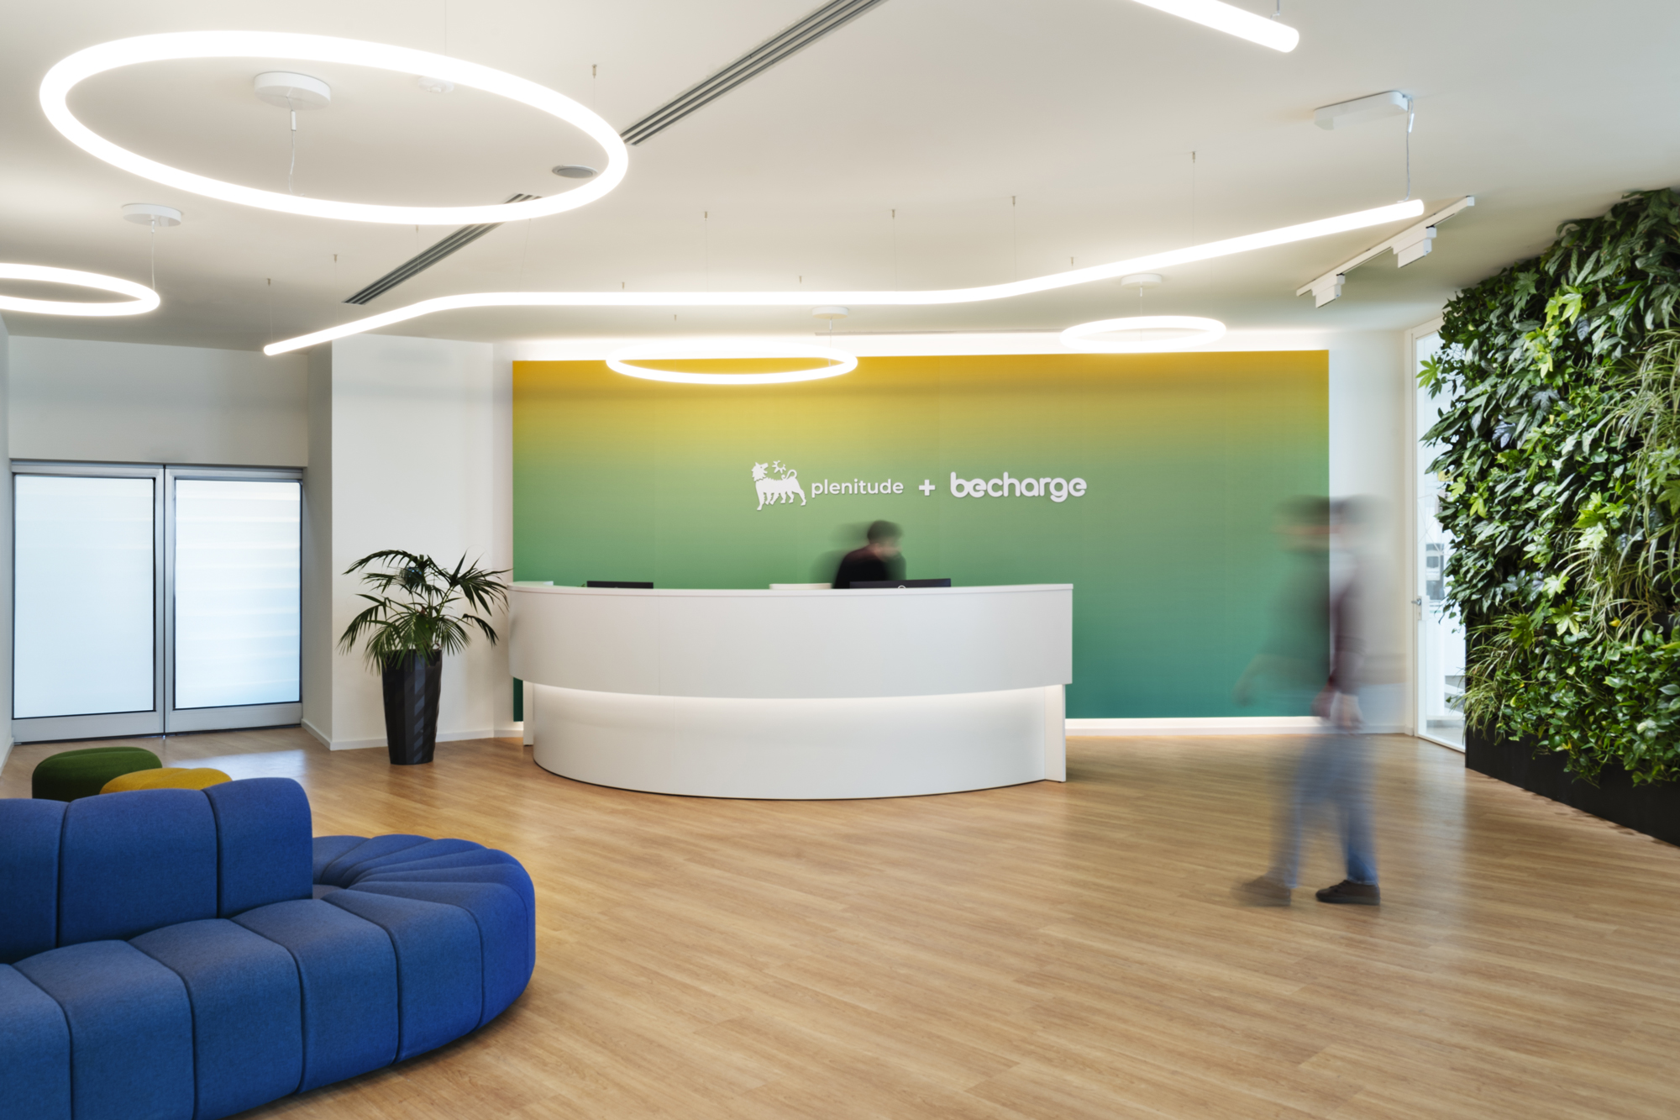
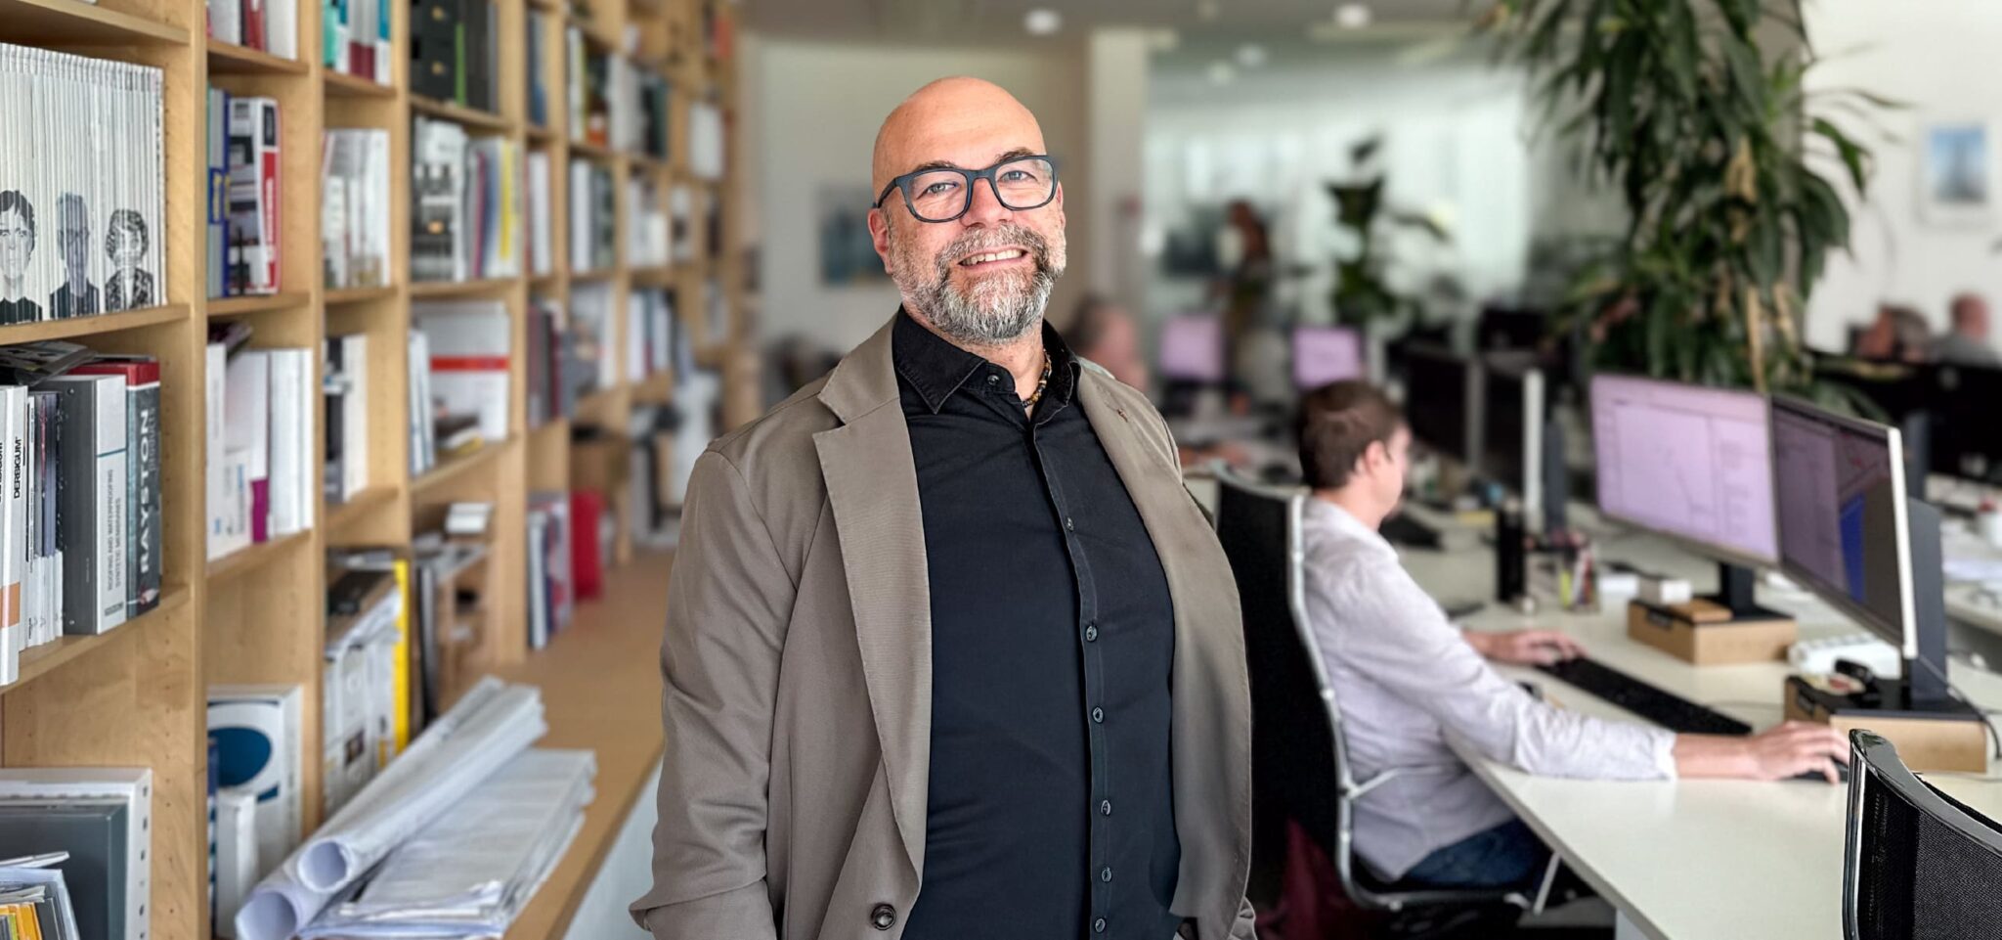
“The glass façade and the surrounding greenery also played a central role inside the building. Starting from this concept, and thanks to the close collaboration with the HR team, tailor-made spaces were developed to meet the needs of those who will experience them every day.”
Manuel Romeo,
Partner DVArea | Director, Architectural Design Dept. DVA

“Thanks to the collaboration with DVArea, we were able to create a modern, collaborative, dynamic, and “green” office space. A place designed to foster social interaction and co-creation in a harmonious and functional environment, conceived to support the growth of a highly technological and innovative business.”
Dario Cortenova,
Head of People&Services Plenitude + Be Charge

Other projects

Hospitality
Render degli esterni dell'Hotel Ruby a Milano
© Niccolò Brovelli

A regeneration project in the heart of Milan’s Isola district

Hotel Ruby, Milan

Commercial
tomasi-auto-44

Branding and Customer Experience in the Automotive Sector

Tomasi Auto, Milano

Sport
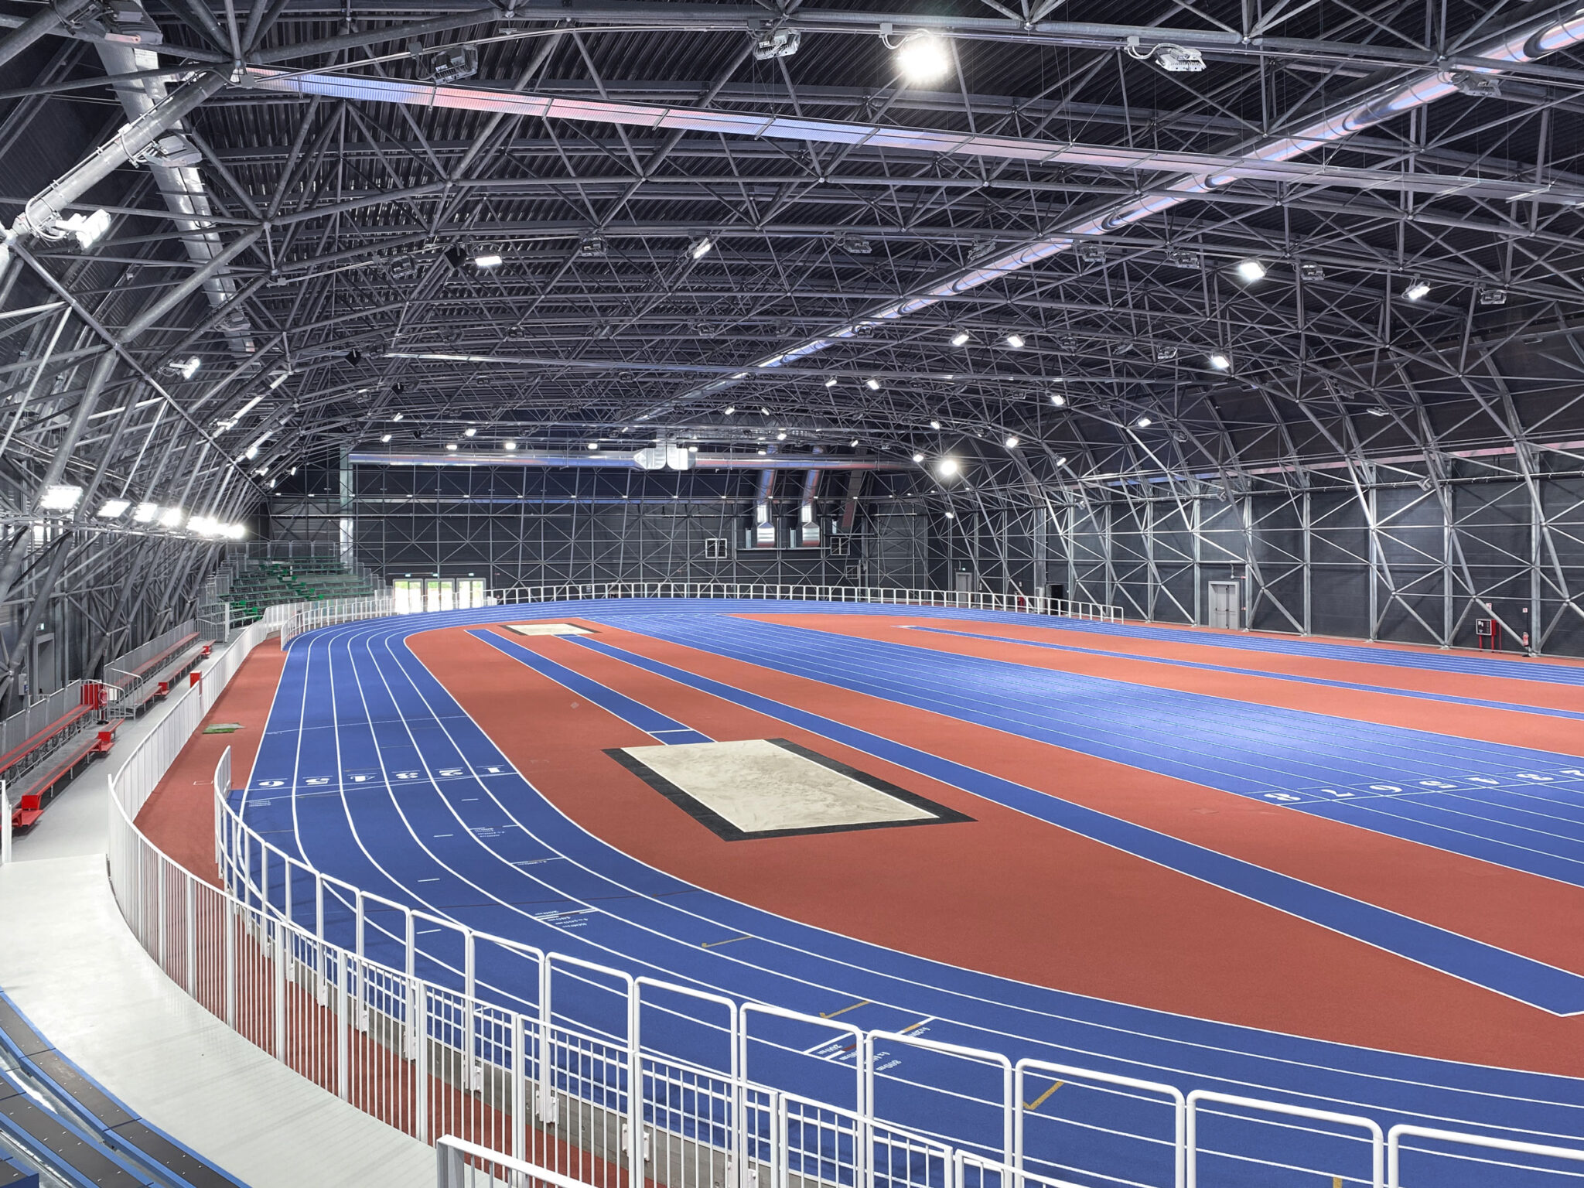
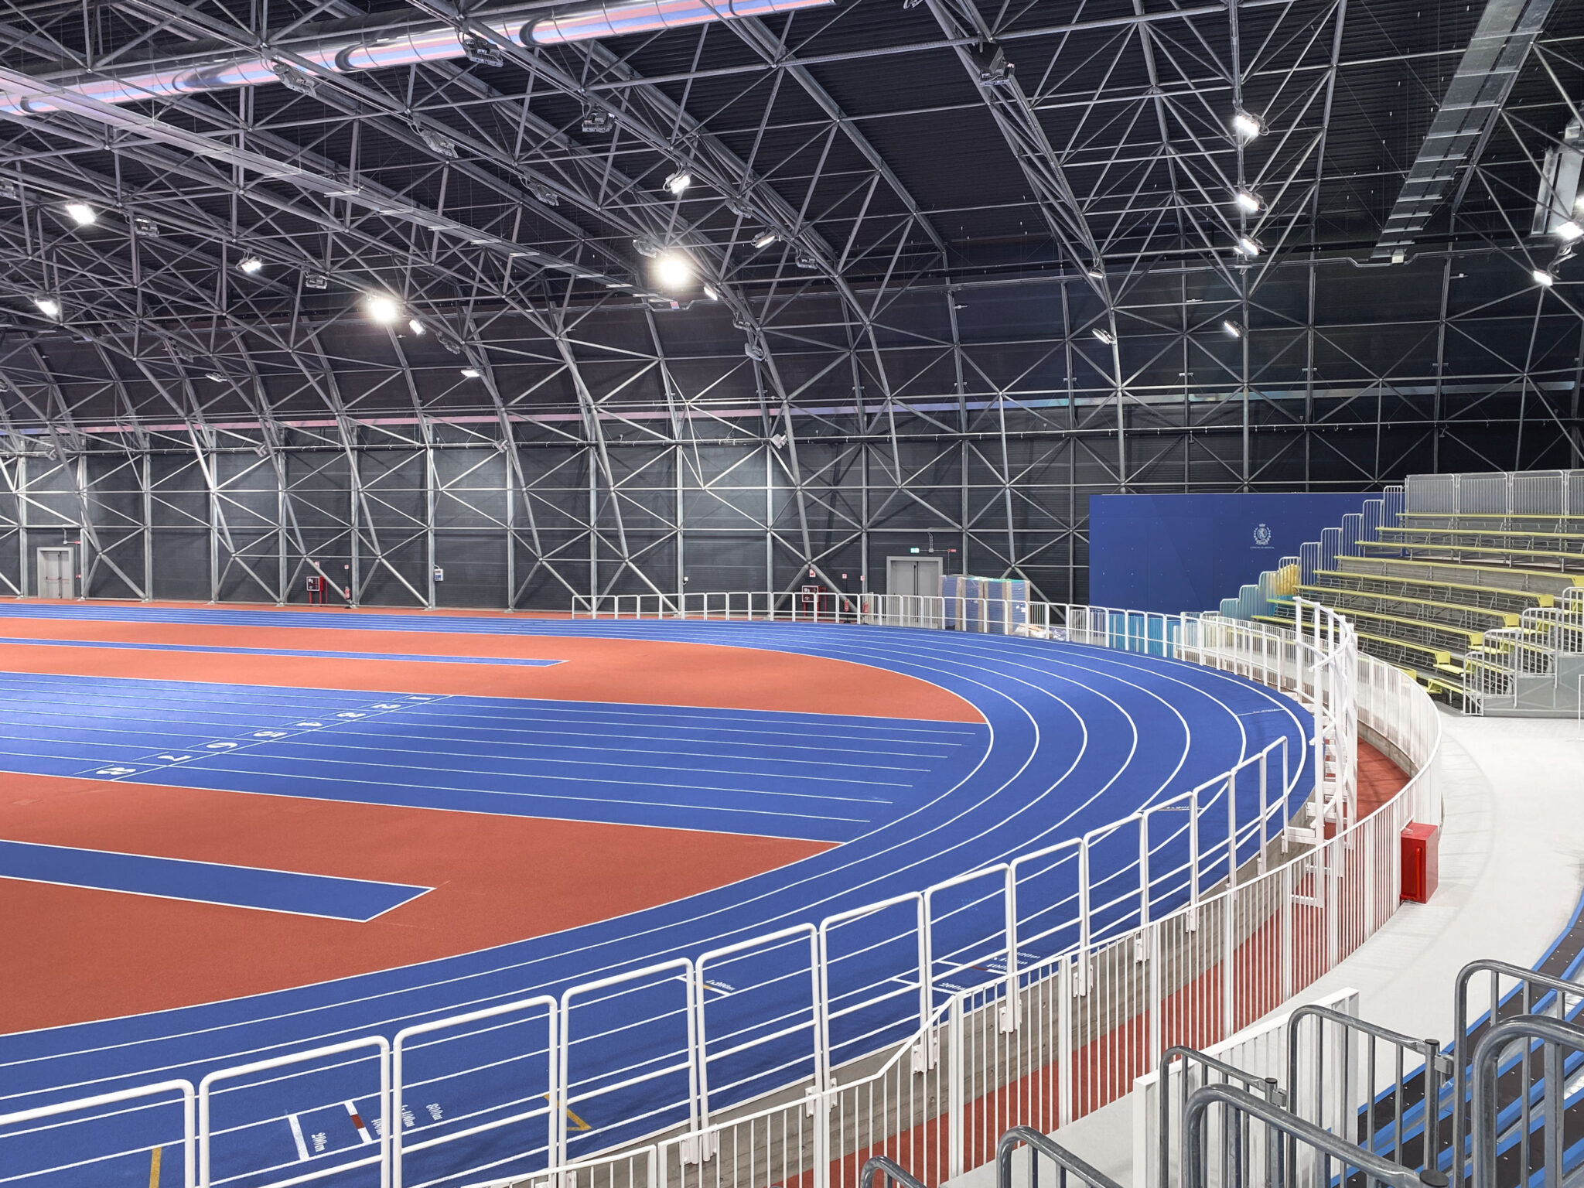
©DVArea-Palazzetto-Atletica-finito-04

A center of excellence for athletics in Brescia

Indoor athletics arena, Brescia

Health and wellbeing
Person seated on a chaise longue in a hilly meadow at sunset, next to a wooden panel, potted plants, and a rock, representing a relaxation installation immersed in nature.

Biophilic Principles for Regenerative Workspaces

Restpod™, Brescia

Infrastructure
Molo Mind, Milan. Architectural rendering of a building with external stairs, highlighted by blue pipes that create a dynamic and innovative effect, contrasting with the minimalist and modern structure of the building.

Managing the Complexity of an International Project

MoLo MIND, Milan

Residential
The Shore, Monte Isola, Brescia. Interior view of a minimalist bedroom with dark walls and a large panoramic window overlooking Lake Iseo. The space opens onto a lush private garden with lounge chairs, flowering plants, and a serene mountain landscape in the background.

Dialogue Between Design and Nature: ten villas on the lake

The Shore, Monte Isola (Bs)

Mixed use
Chorus Life, Bergamo. Curved pedestrian and cycling path with red and white lanes leading to a contemporary building with a wavy, transparent façade under a blue sky with scattered clouds.
© COSTIM

On-Site BIM Unit for Urban Regeneration

ChorusLife, Bergamo

Workplace and industrial
Plenitude + Be Charge Offices, Milan. Relaxation area in a modern office, featuring glass walls, yellow bean bags, a ping pong table, a foosball table, and contemporary furnishings. Bright and informal space designed for workplace well-being.

Wellbeing at the Centre of Workspaces

Plenitude on The Road, Milan

Educational

H-Campus, Roncade. Aerial view of the school campus, featuring a circular layout with a central courtyard, rooftops covered with photovoltaic panels, and extensive surrounding green areas.
© Marco Zanta

Building Digitally for the Knowledge of Tomorrow

H-Campus, Roncade (Tv)

Digital consulting
Il Cairo, Egypt. Panoramic view of the construction site of the Grand Egyptian Museum (GEM) in Egypt, with numerous construction cranes in the desert landscape and the Pyramids of Giza visible on the horizon.

The pyramids of Giza and digital culture: where it all began

Grand Egyptian Museum, Cairo

Cultural
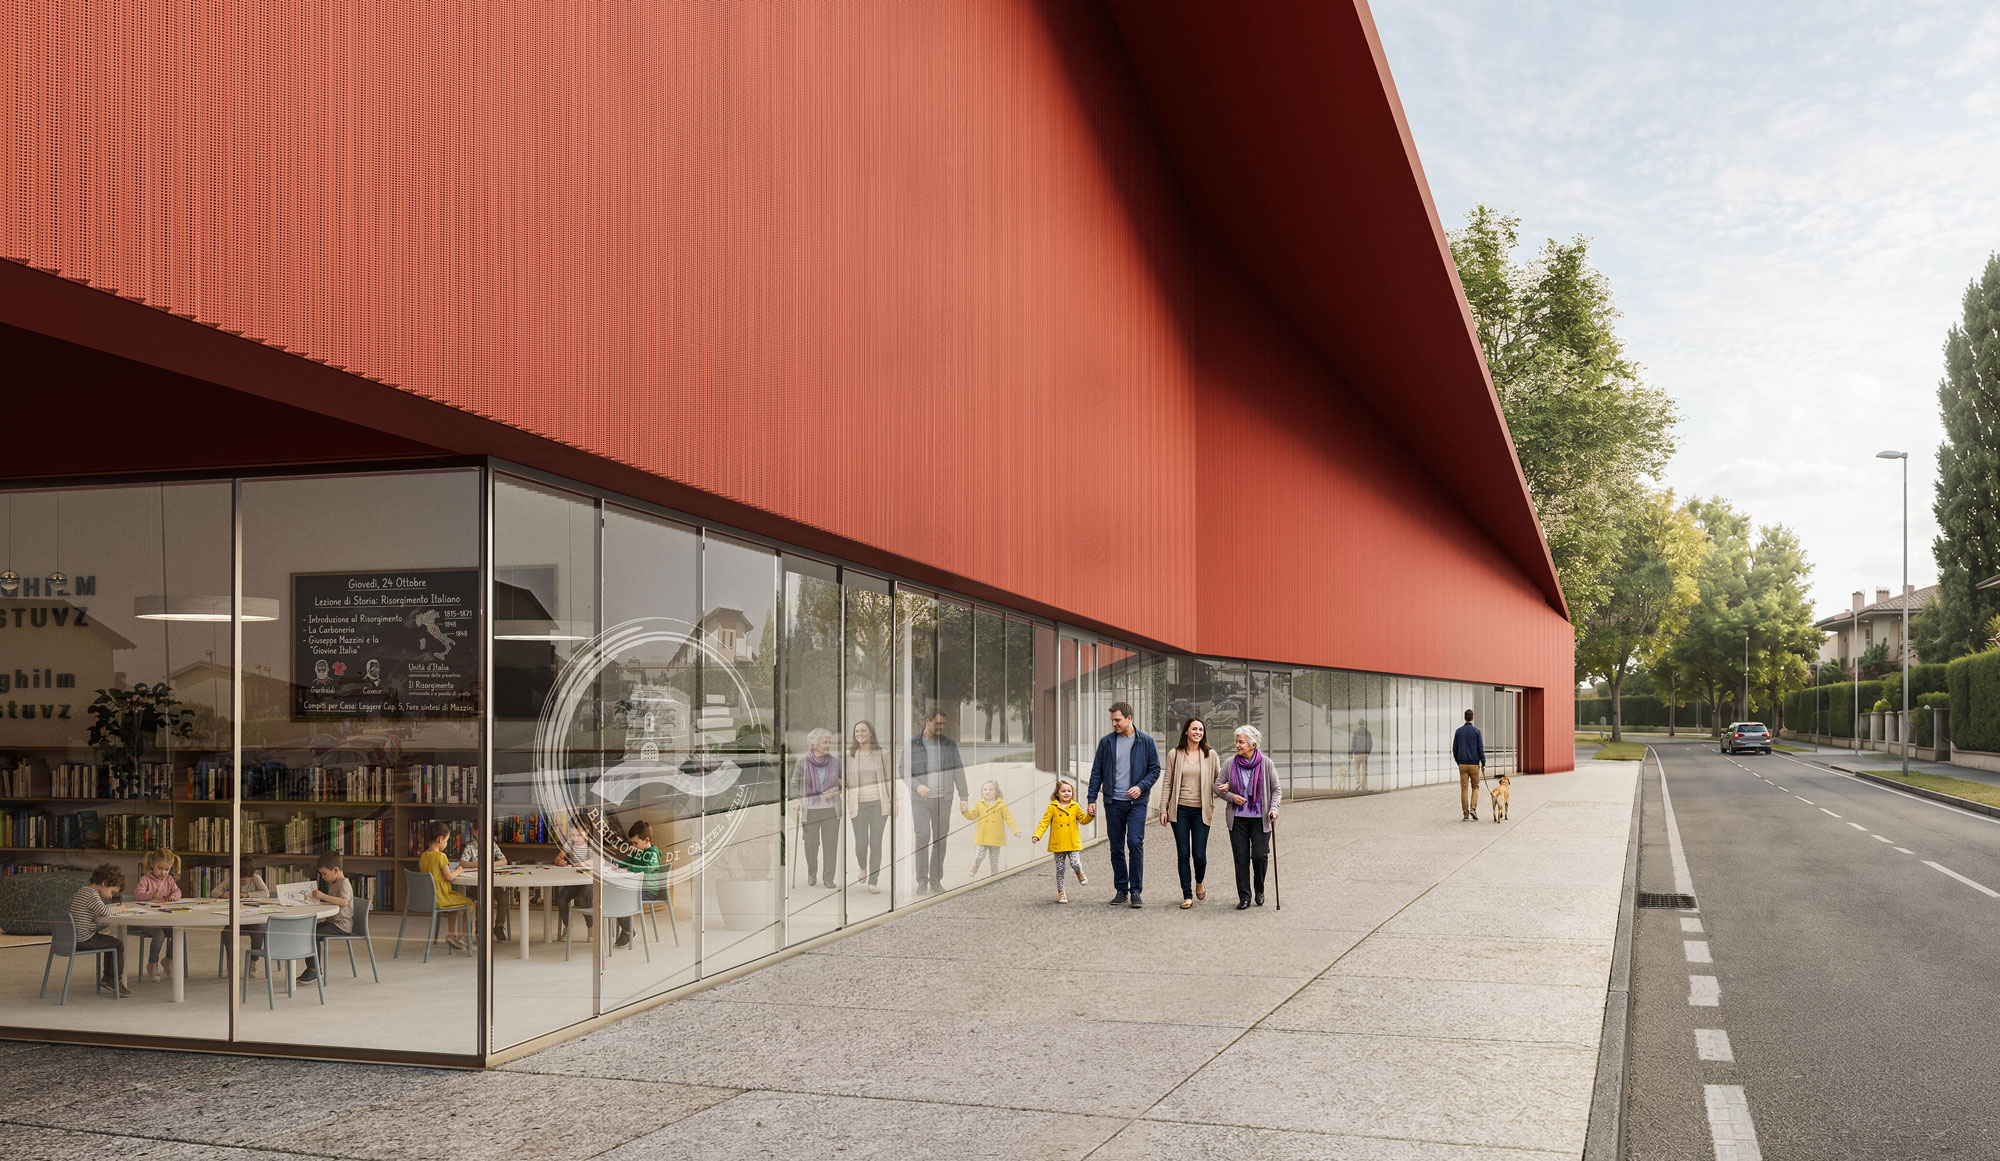
CAM-01-esterna-web

A meeting place for the community

New Castel Mella Library (Brescia)