CAM-01-esterna-web

A meeting place for the community

New Castel Mella Library (Brescia)

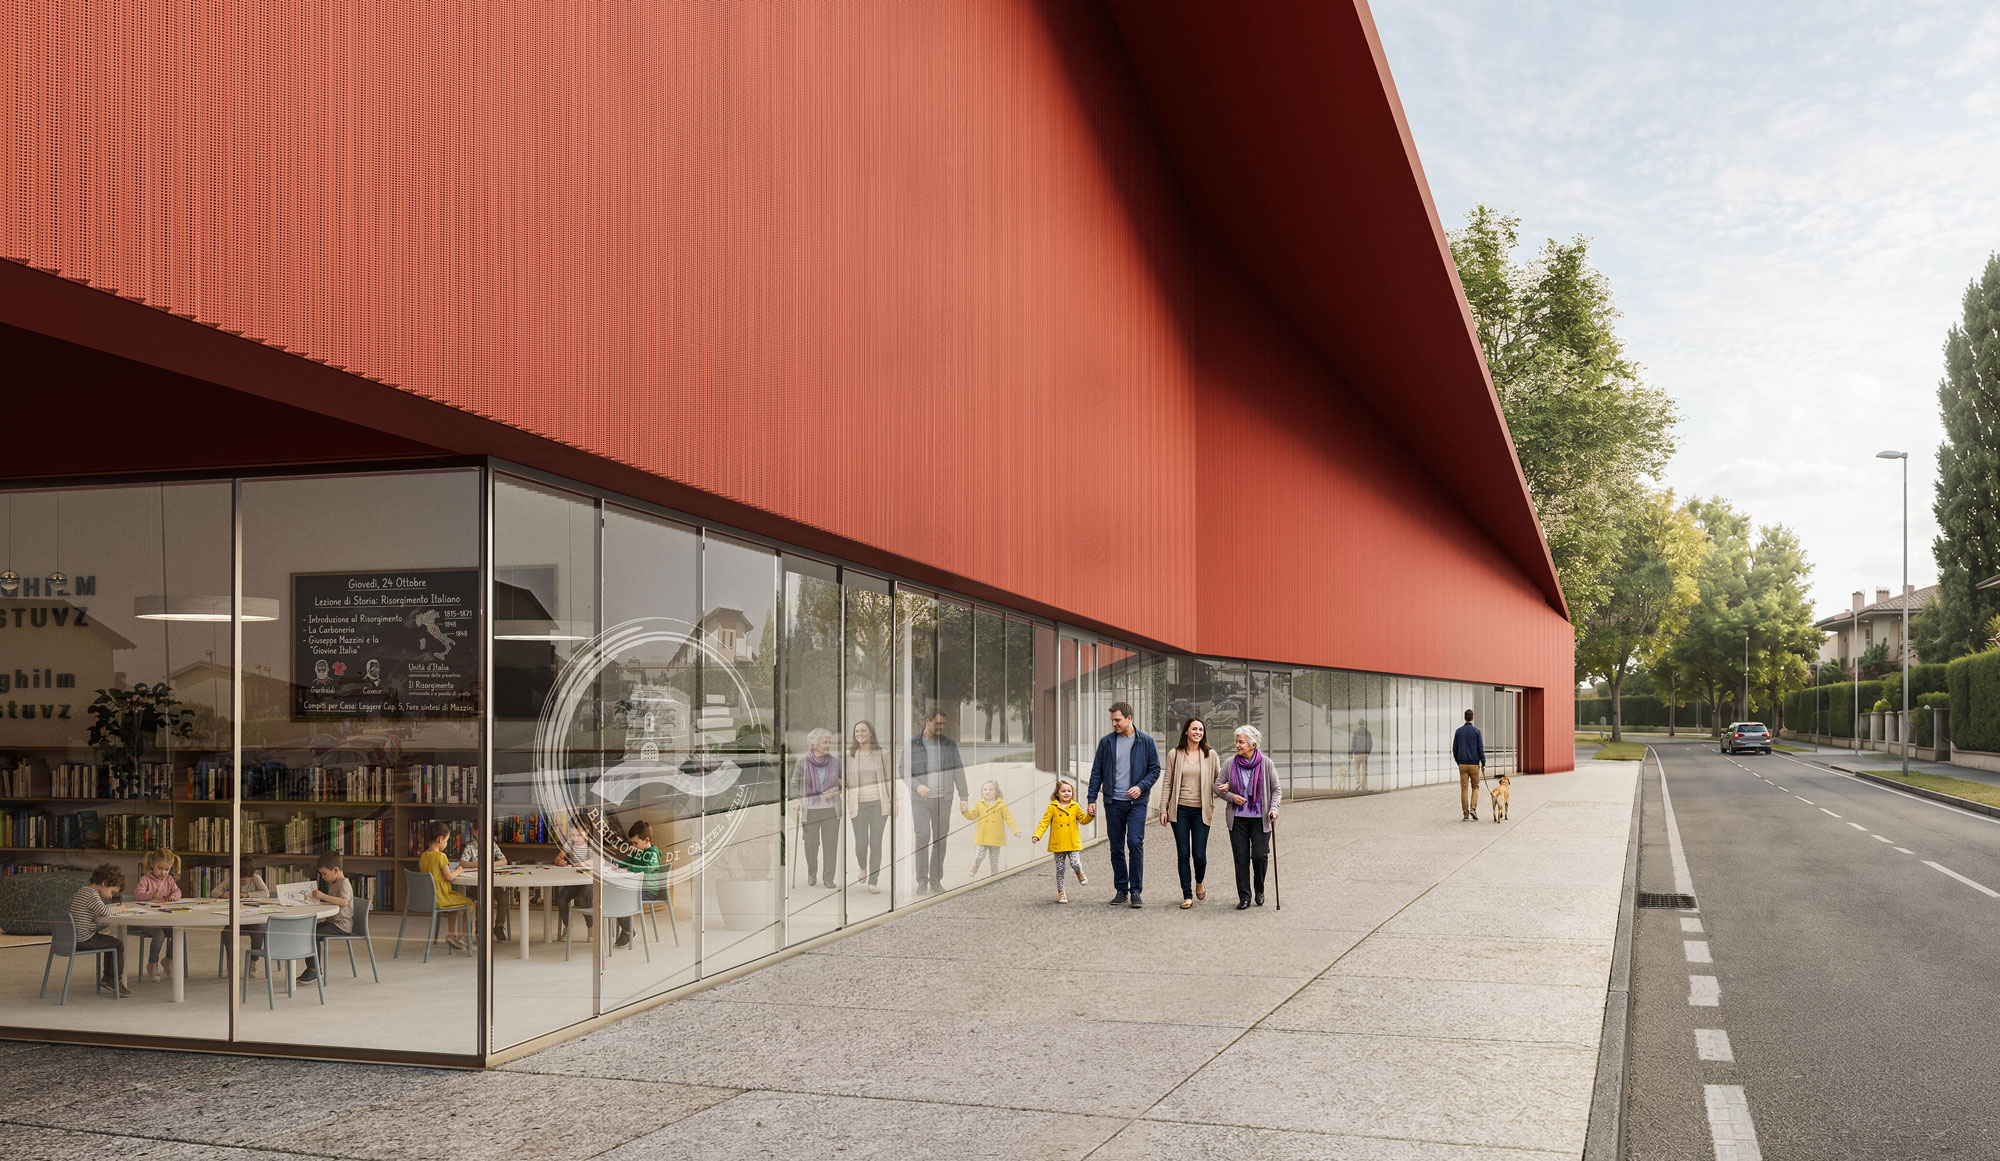
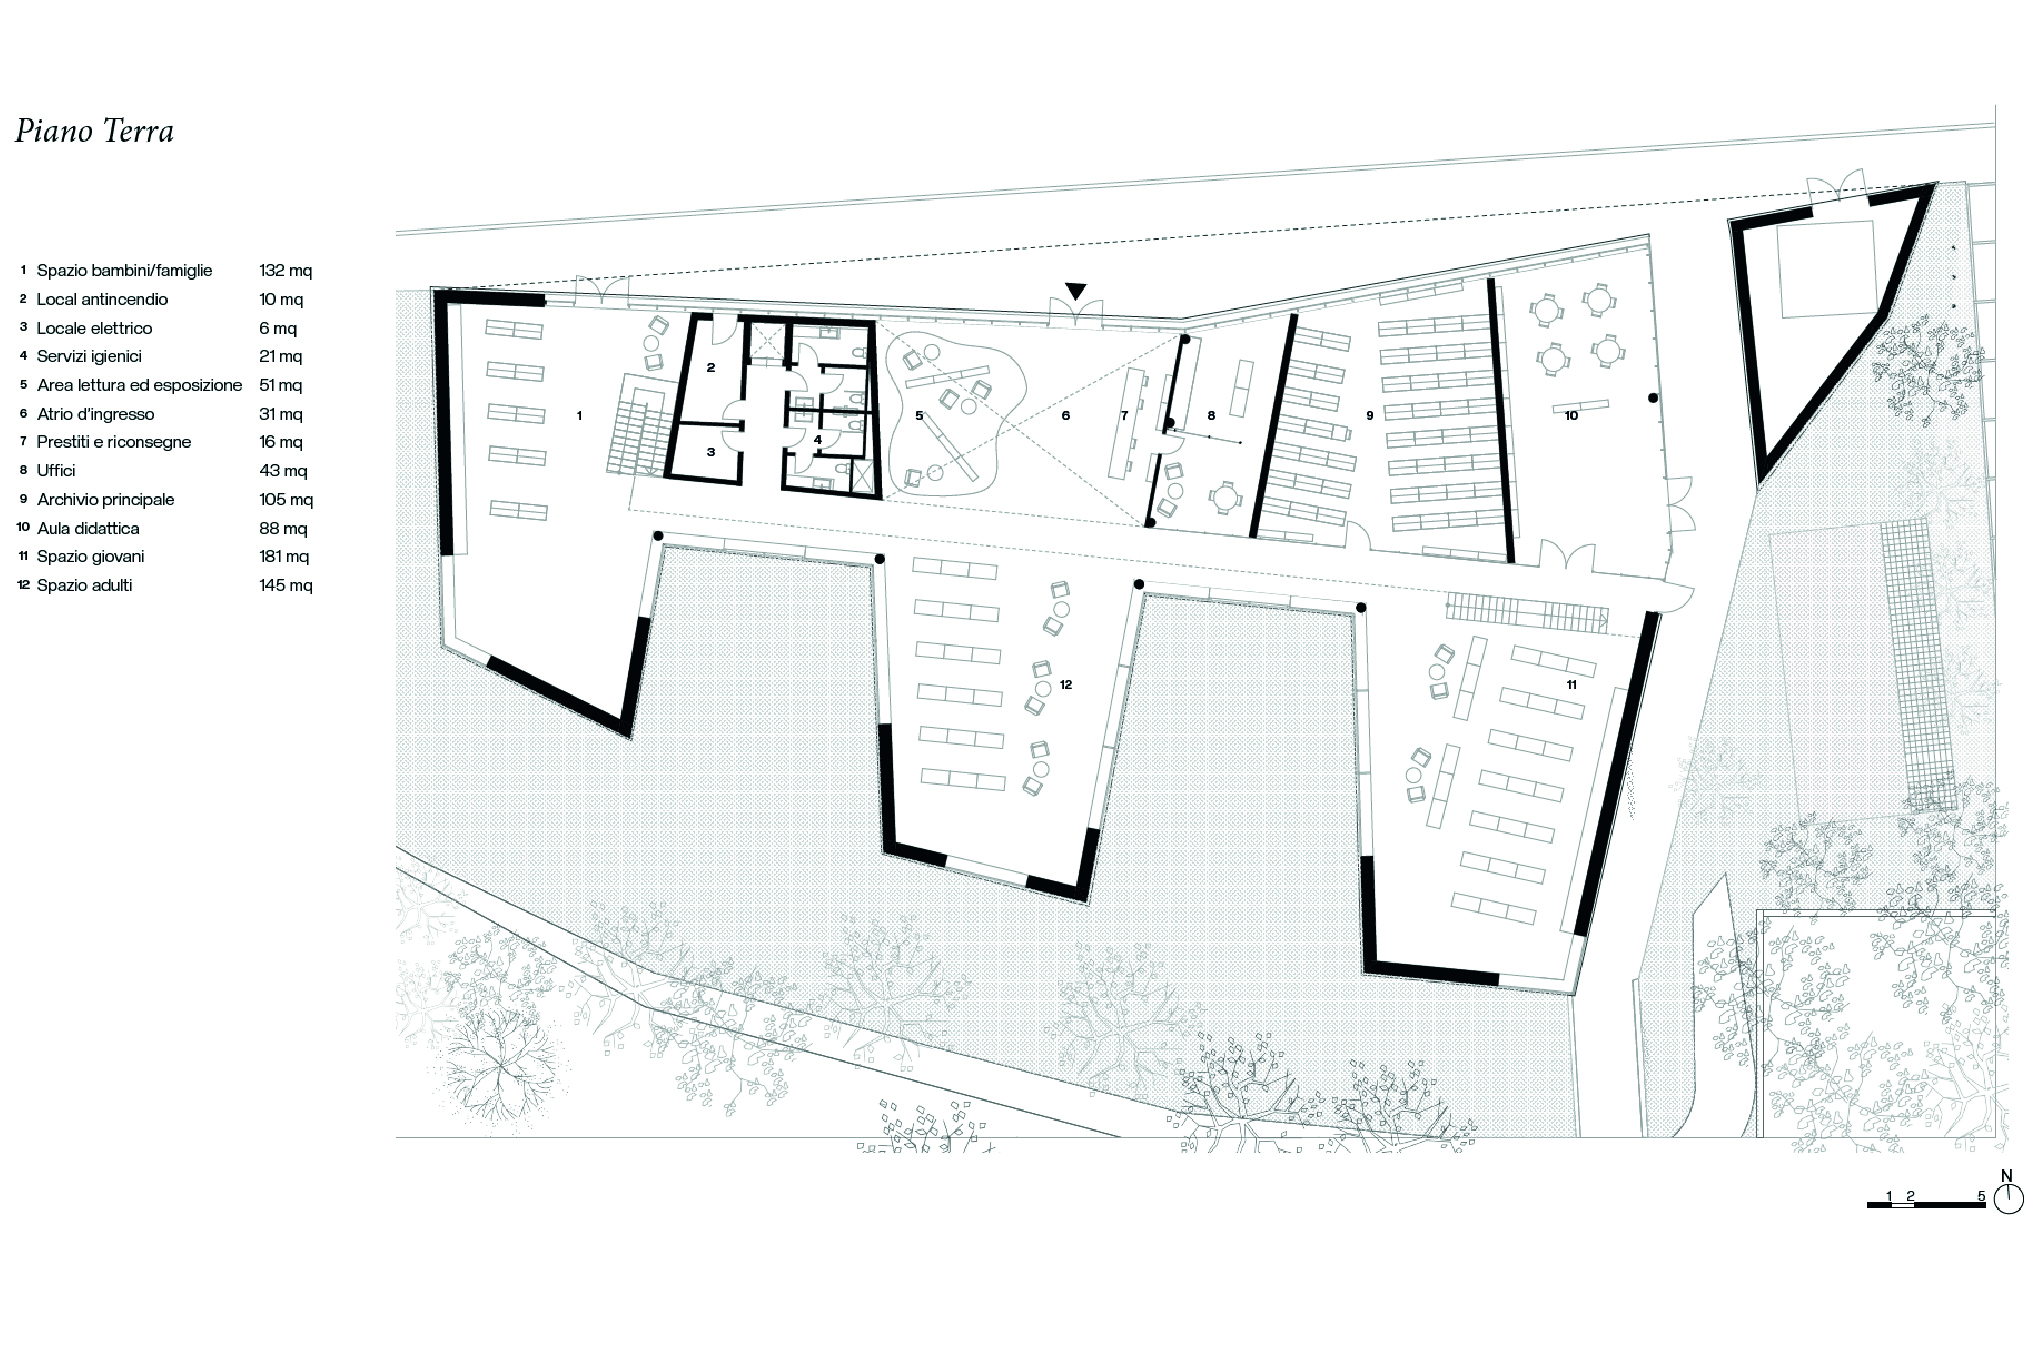
The Castel Mella library currently occupies spaces that are increasingly inadequate to meet the needs and services expected of a contemporary library: not only a place where books are stored and consulted, but an environment open to the community, dedicated to culture, study, education and social interaction.

For this reason, the Municipality of Castel Mella commissioned DVArea to develop the preliminary design for a new building, with more space for books, conceived at the same time as a new public space for the city.

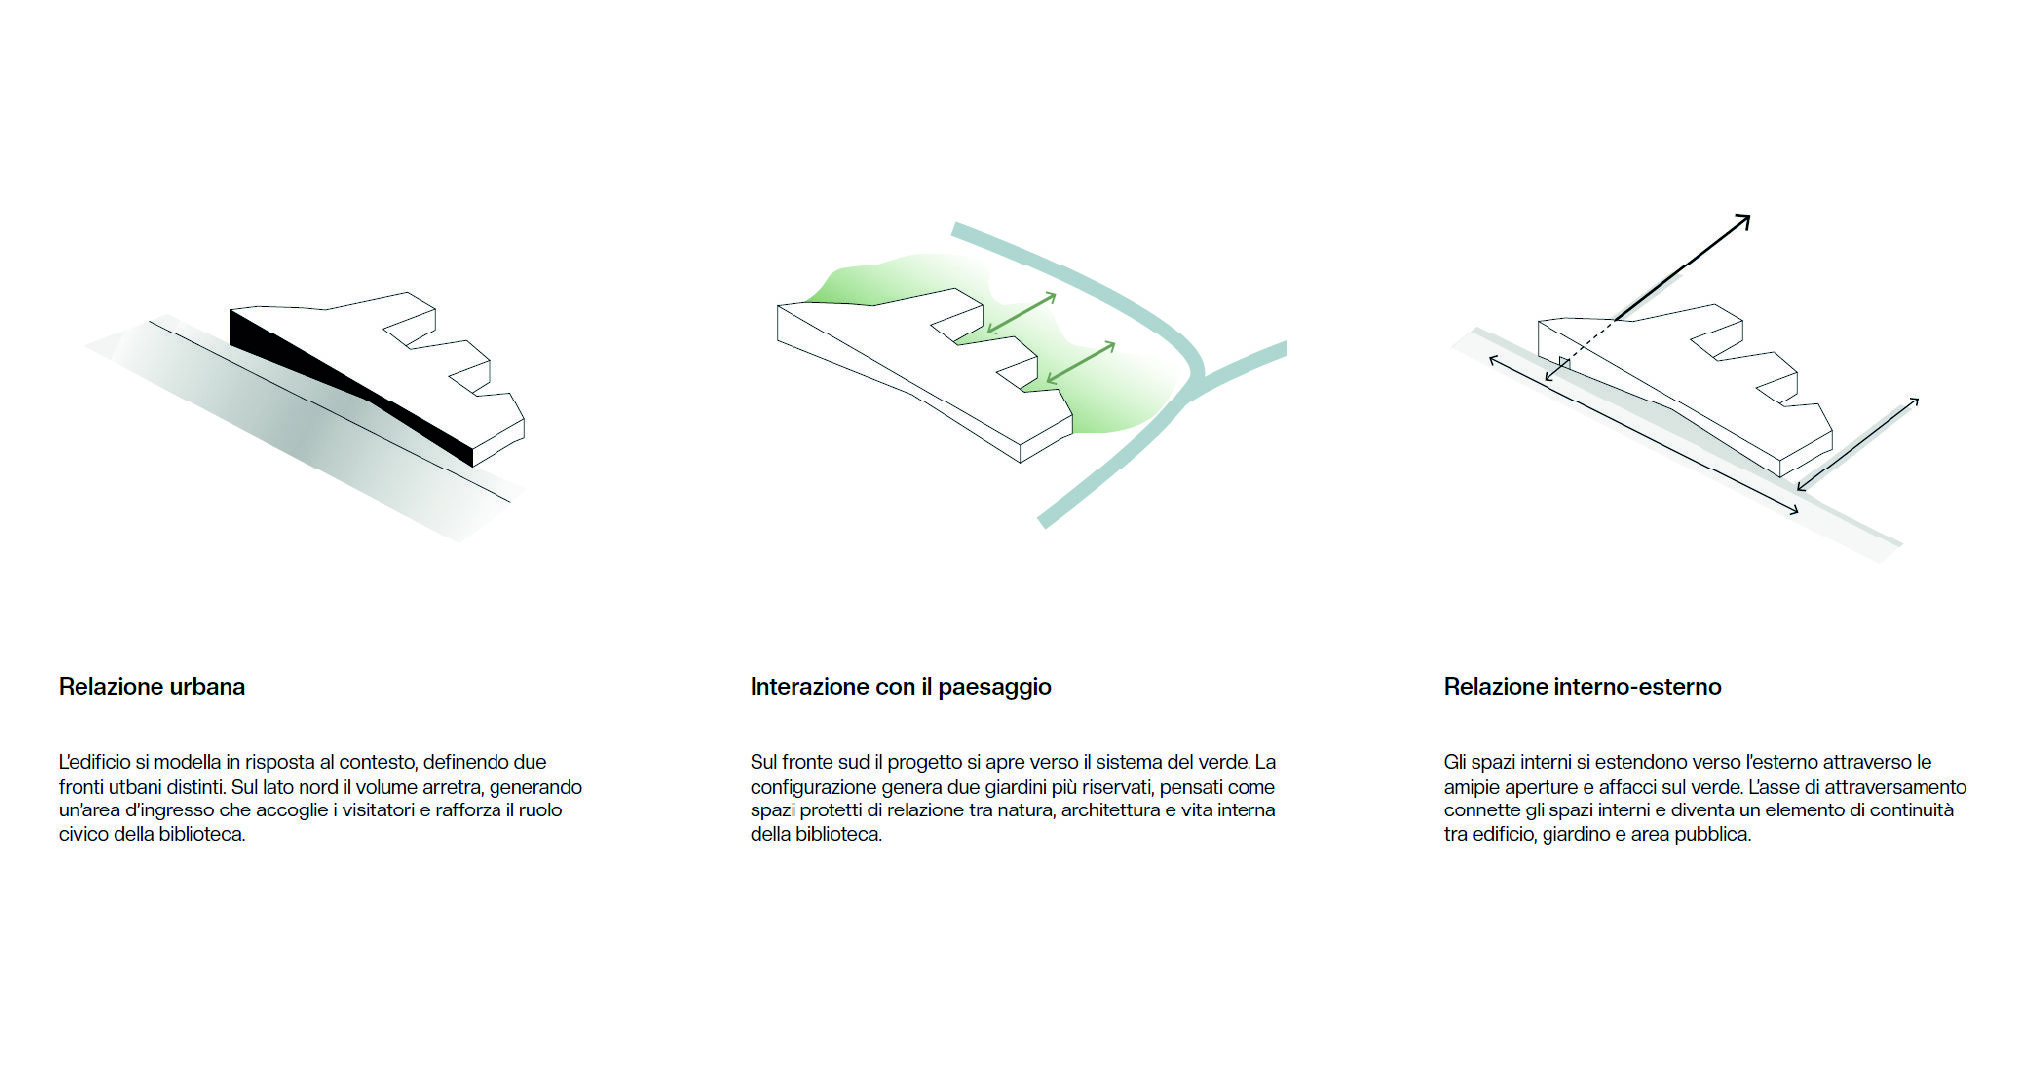
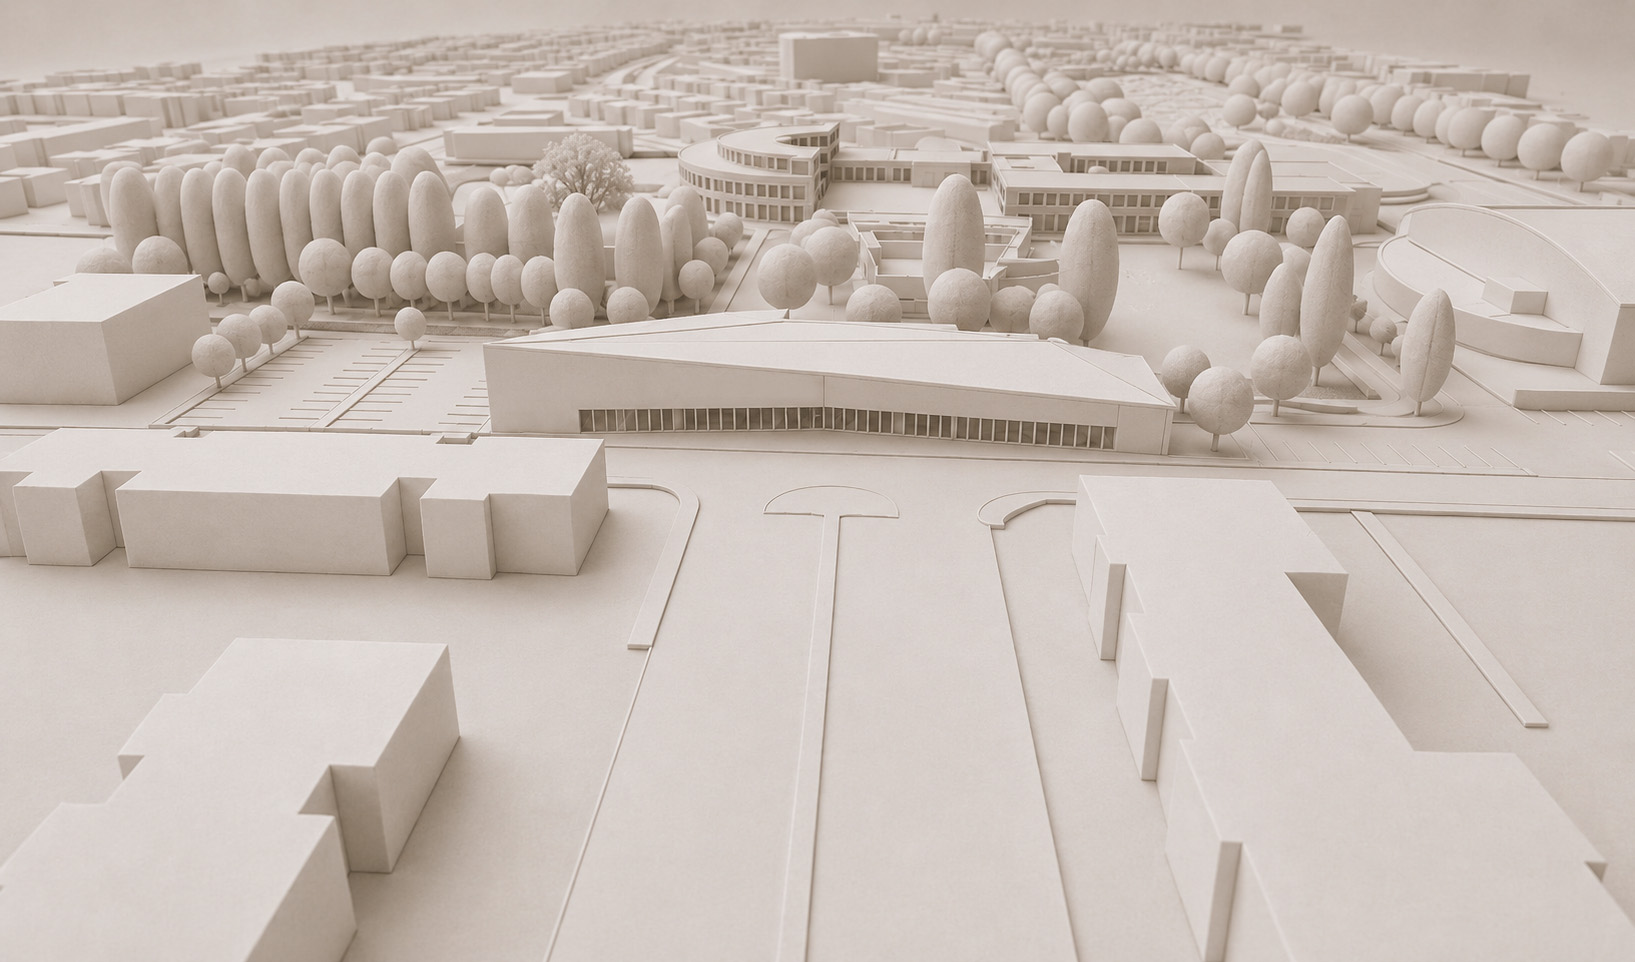
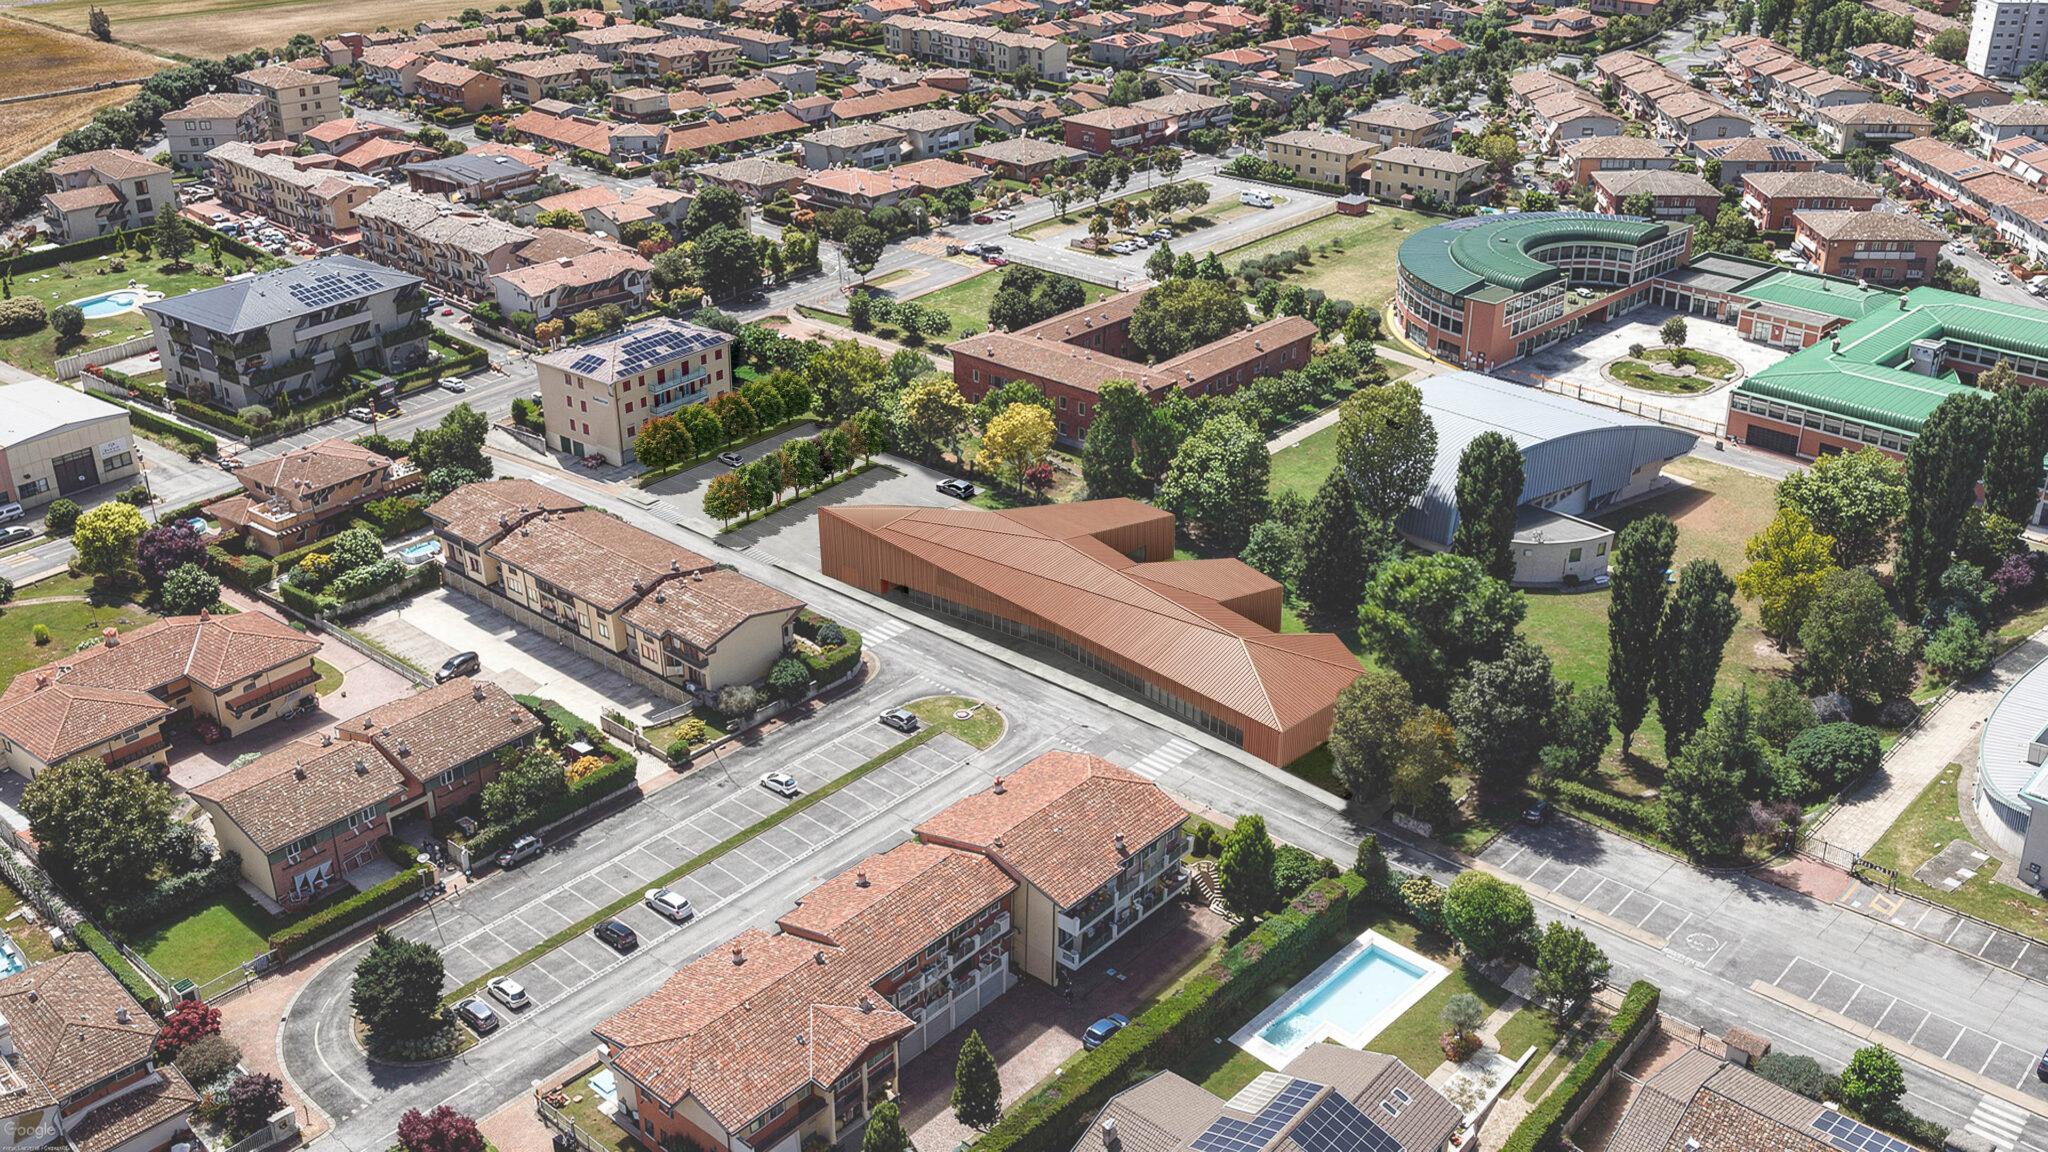
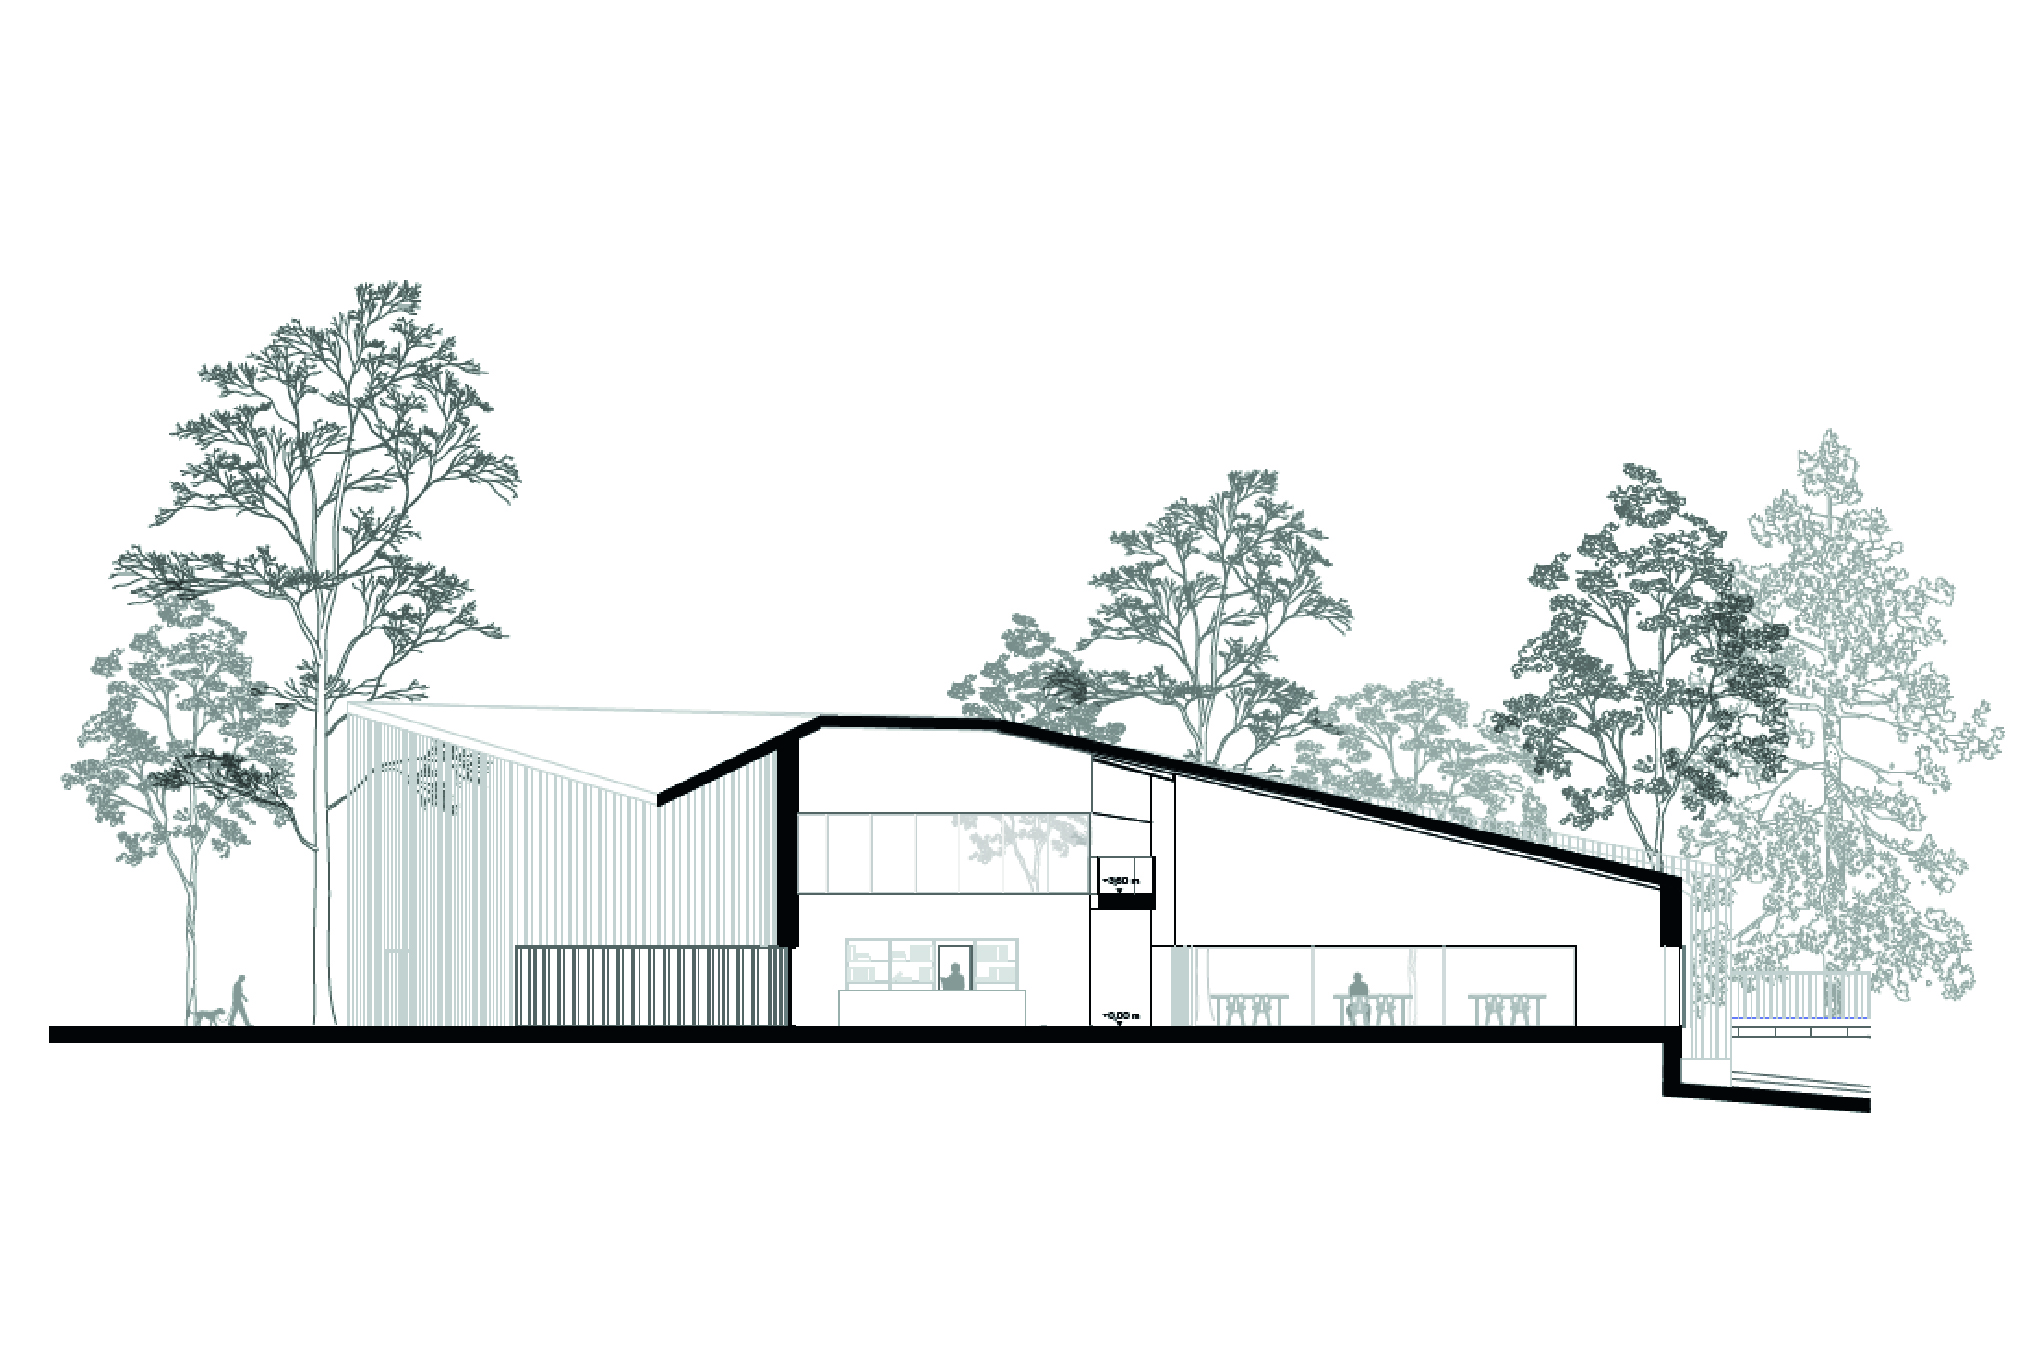
Its location within Parco San Giovanni Paolo II is the starting point for the project. The park is an important green axis running through the area from north to south, connecting the socio-cultural and educational hub with the civic hub. The new building integrates into this system as a hinge between places and functions, strengthening existing connections and creating new ones.

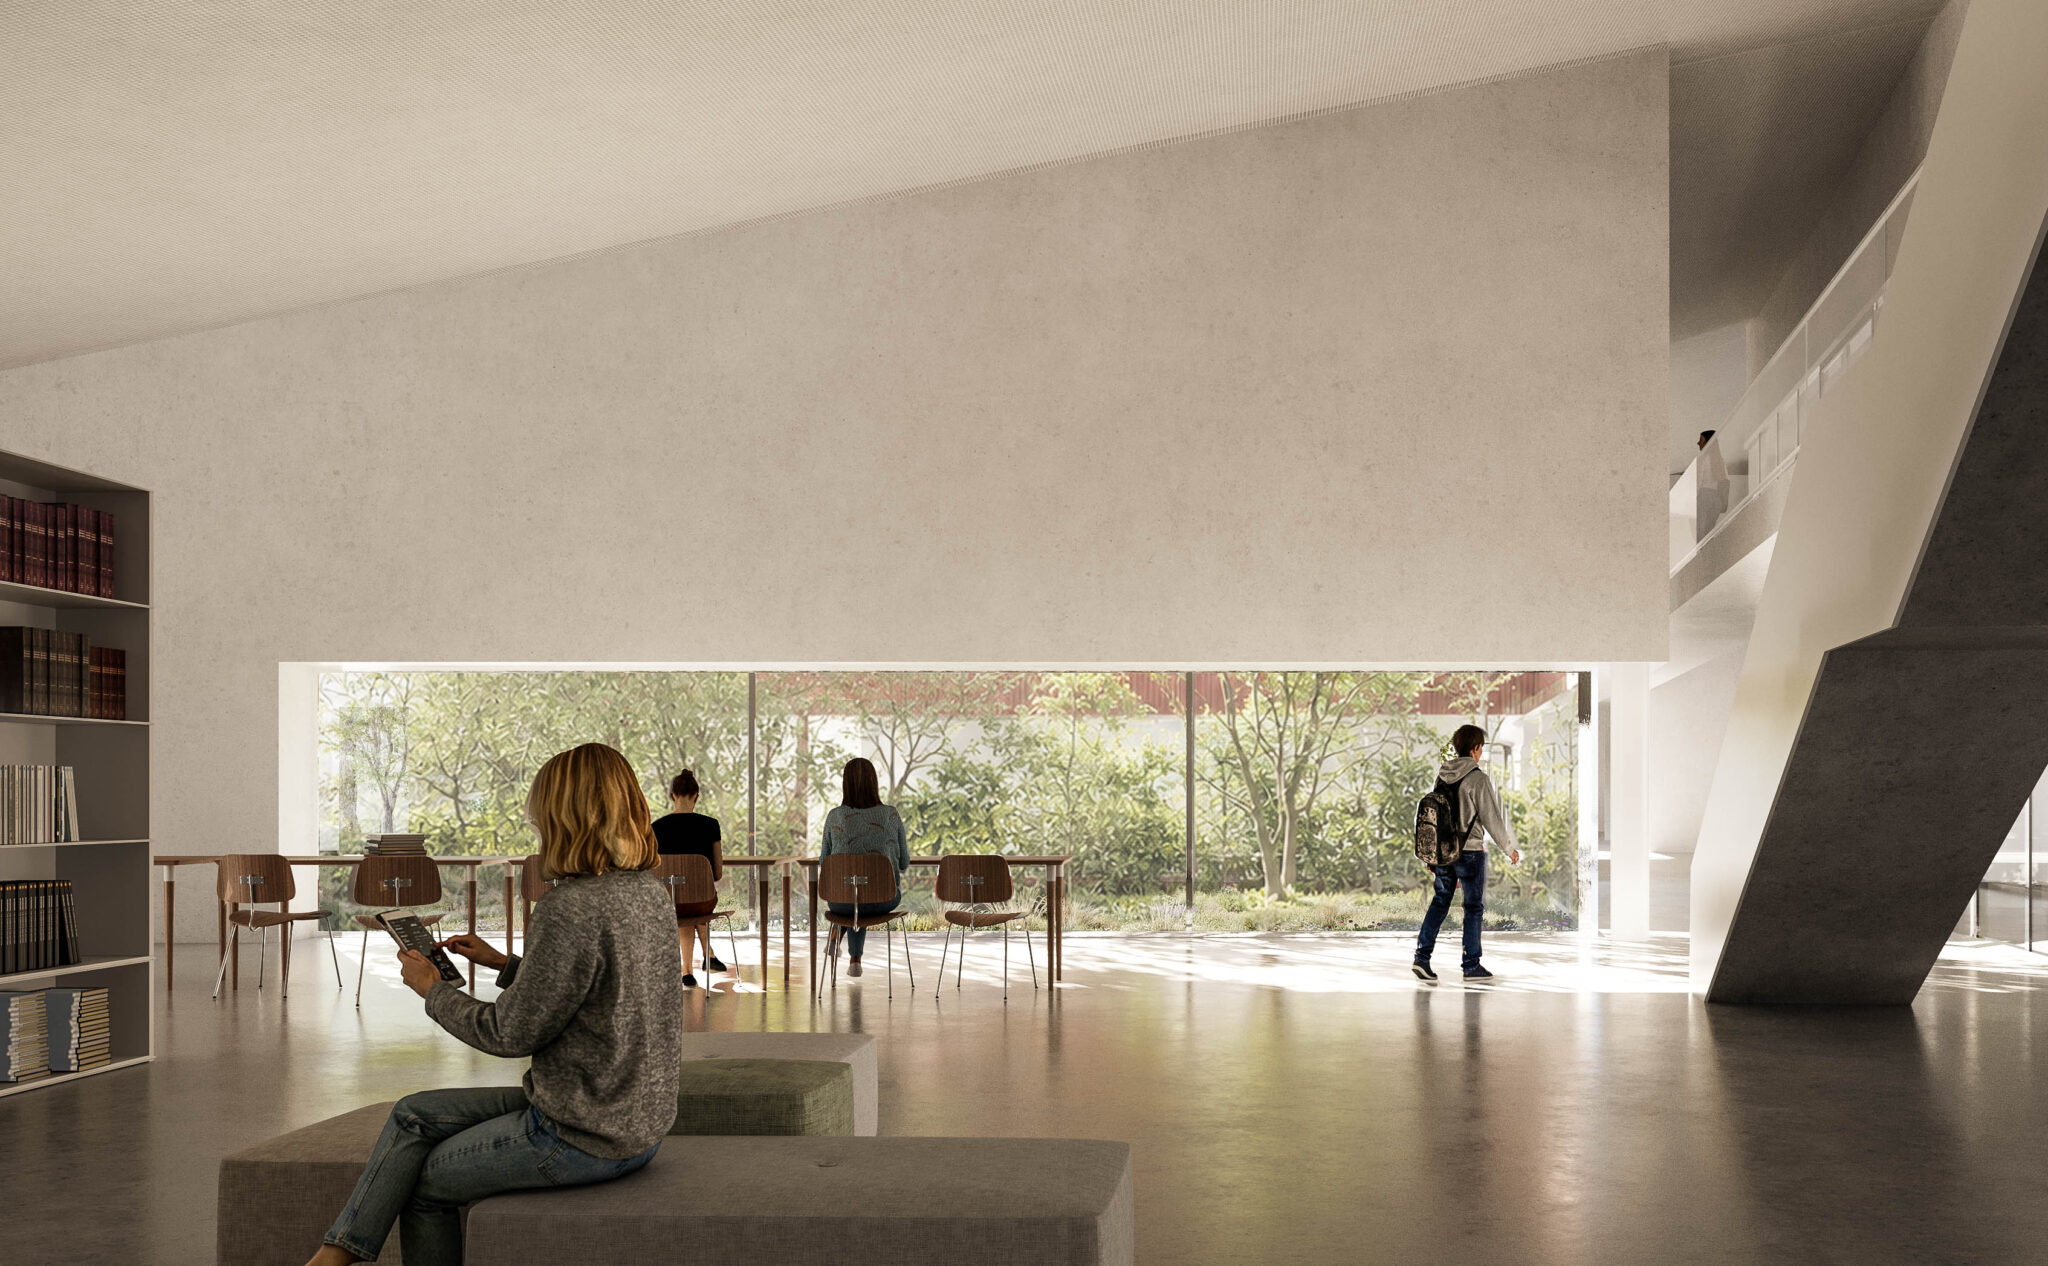
The architecture opens towards the landscape through an “open hand” configuration that embraces the loggia and establishes a direct relationship with the surrounding greenery. The interior spaces overlook the park and draw its presence into the building, creating visual and spatial continuity between the library and the landscape. Natural light, views and permeable spaces help to create a welcoming, flexible and inclusive place, designed to be experienced in different ways throughout the day: for reading and studying, meeting, taking part in cultural activities or simply spending time there.

The project has now entered a key stage of the approval process. At a time when interest in reading seems to be declining and loneliness is becoming increasingly widespread, especially among certain groups of the population, the library can take on an even more important role: a public space accessible to all, capable of fostering encounters and offering new opportunities to experience culture and the city.

More + Less -
Category
Cultural
Assignment
Preliminary design for the Design Brief
Client
Comune di Castel Mella
Year
2026
CAM-01-esterna-web

1.400

SLP

[m²]

5

FINANCIAL FRAMEWORK

[M €]

900

MEETING SPACES AND READING ROOMS

[m²]

40.000

AVAILABLE VOLUMES
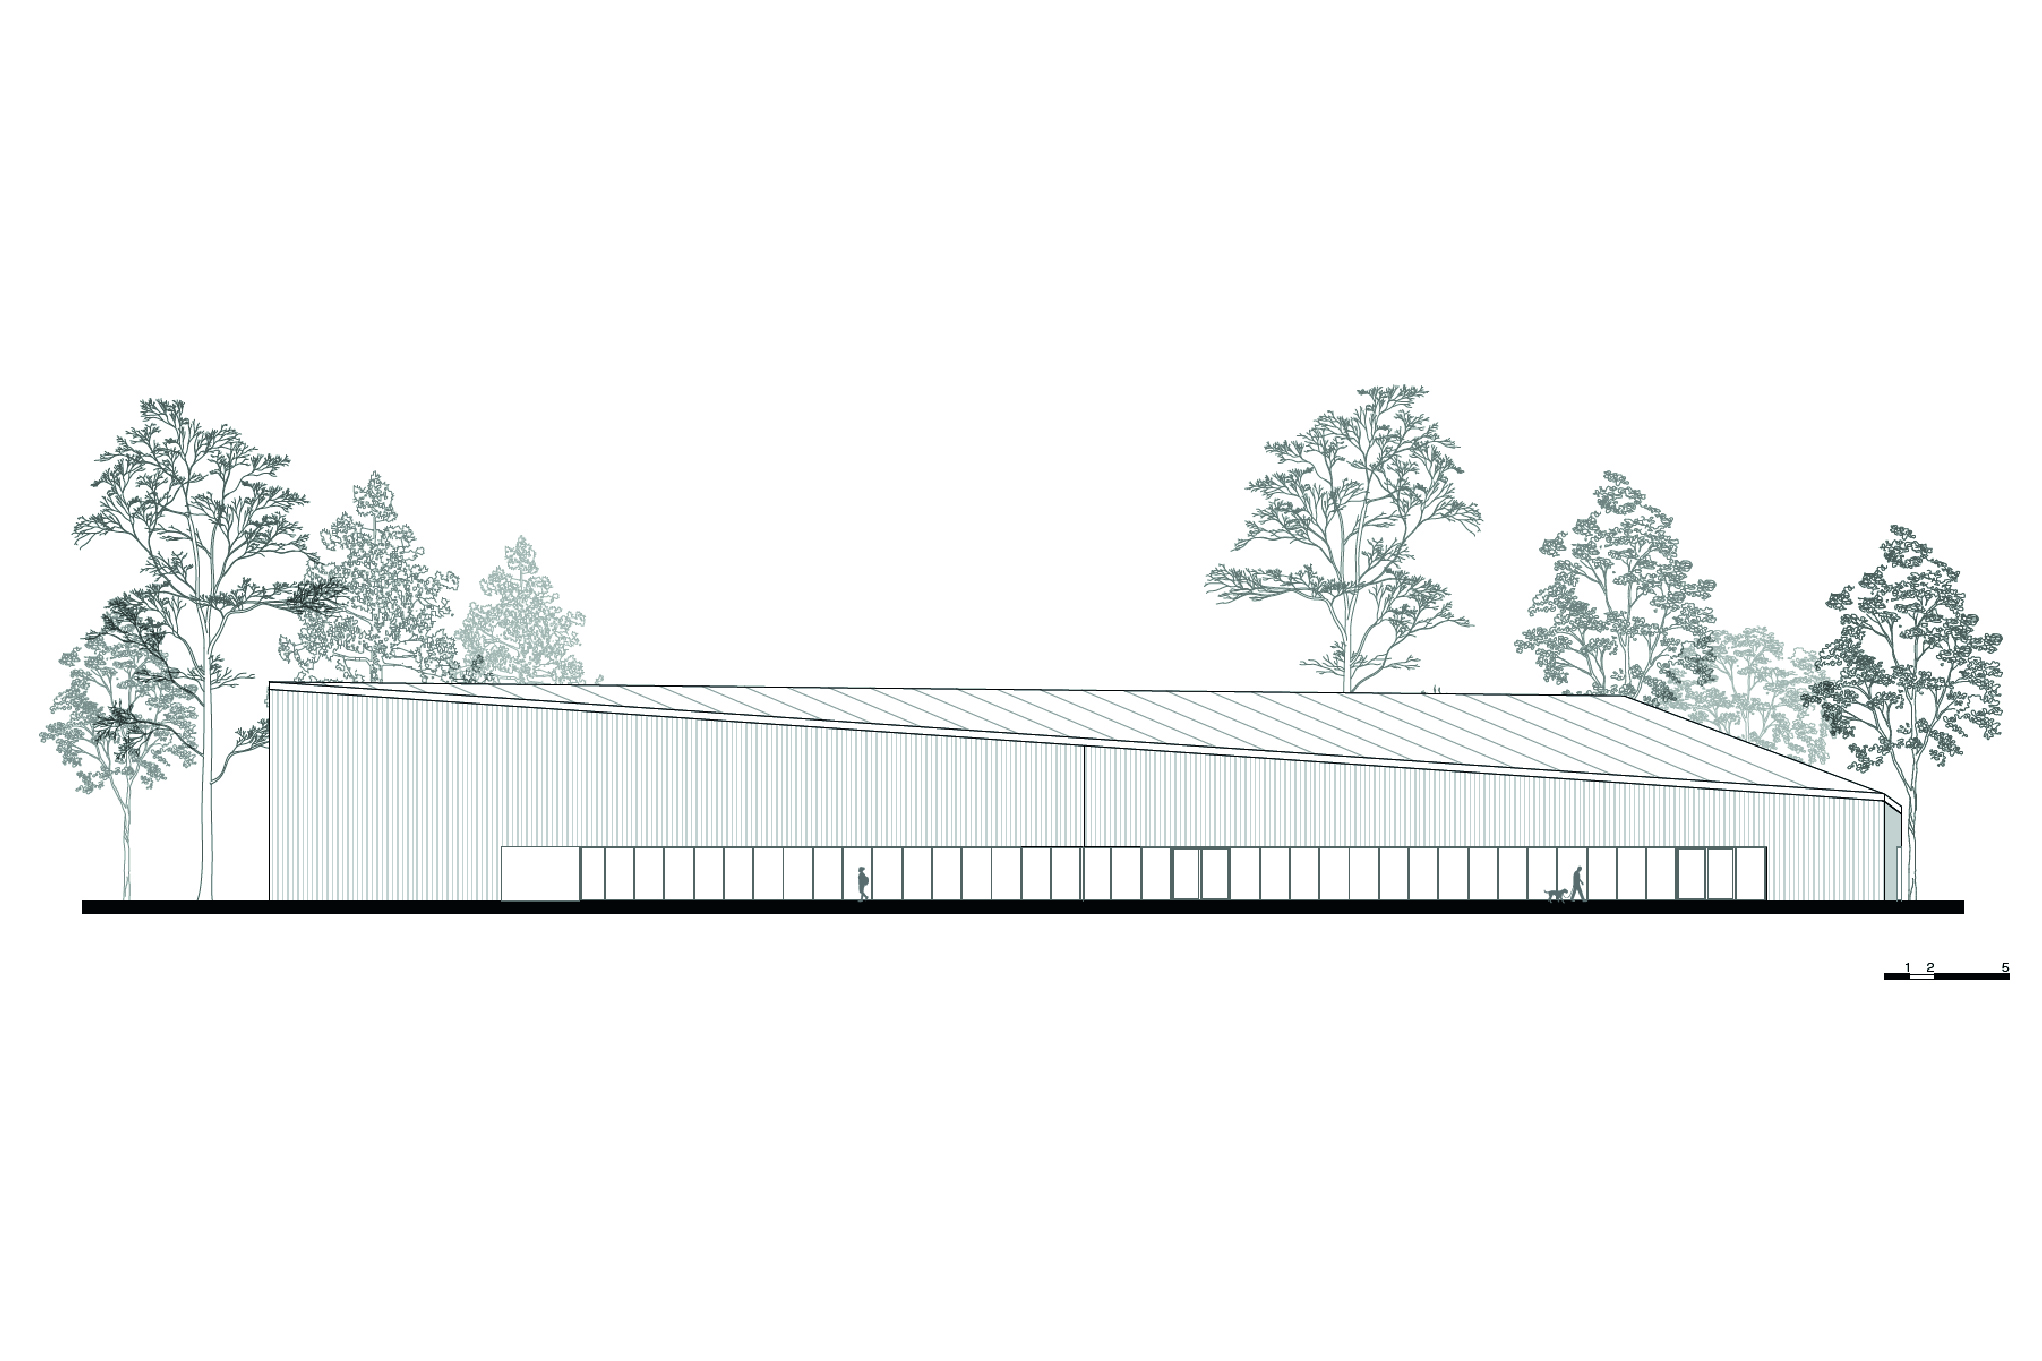
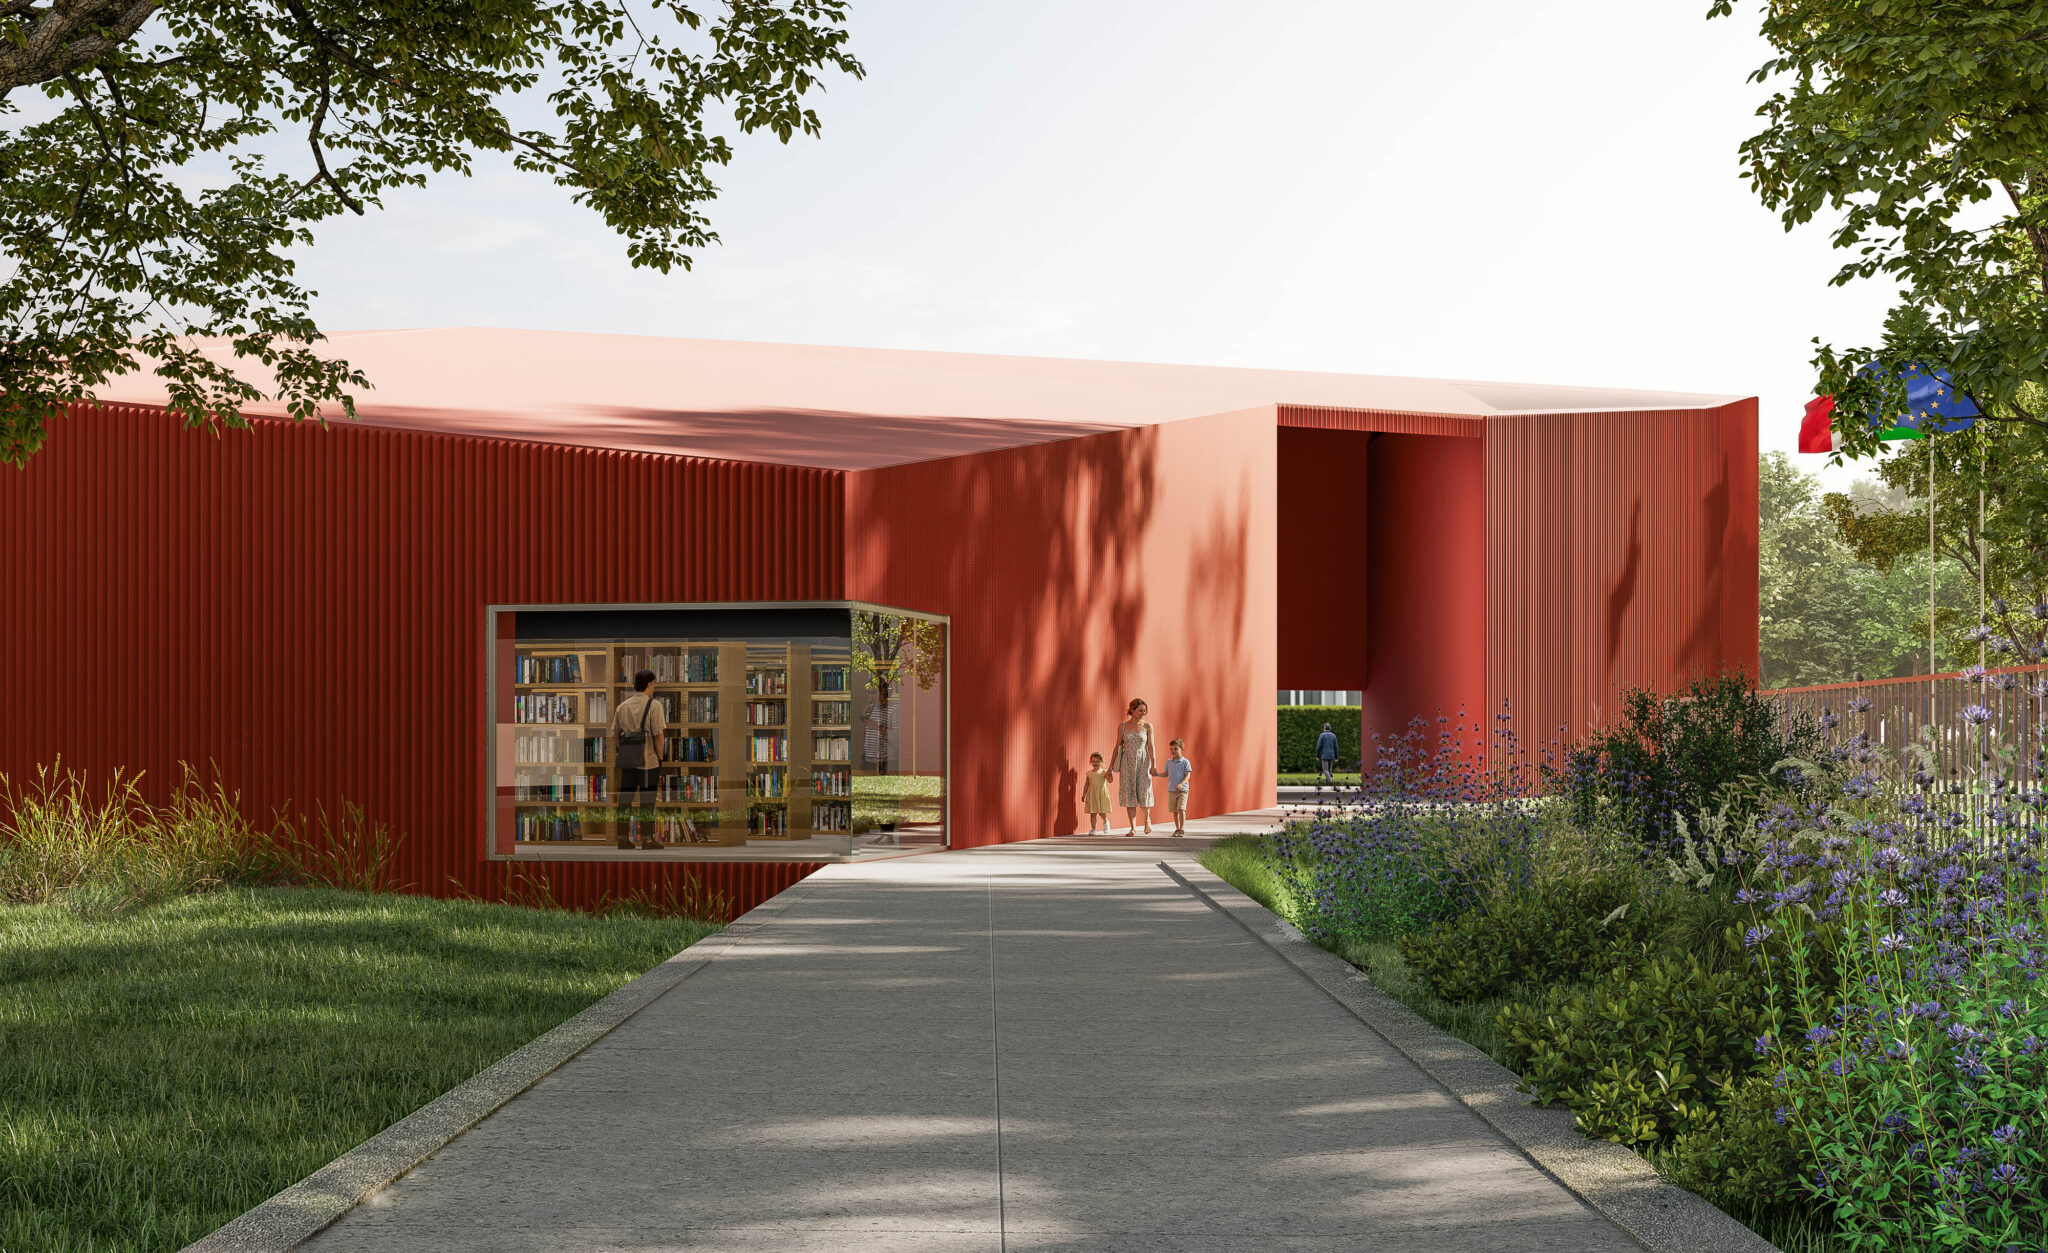
“The Castel Mella library represents an opportunity to complete the cultural and sports hub, becoming a sort of gateway to it. Located on a gentle slope between the road and a tree-lined irrigation canal, it faces the town with a large red metal loggia, while towards the water it becomes an articulated system of glazed courtyards that embrace this beautiful fragment of landscape.”
Camillo Botticini,
Architect | Creative Director DVArea

Other projects

Hospitality
La facciata principale progettata da Piero Portaluppi dell'ex Banca Popolare di Lecco che sarà riconvertita a Lifestyle Hotel

New life for an icon of Italian Rationalism

Former Banca Popolare di Lecco, Piazza Garibaldi, Lecco

Commercial
tomasi-auto-44

Branding and Customer Experience in the Automotive Sector

Tomasi Auto, Milano

Sport
IIS Tartaglia-Olivieri, Brescia. Rendering of the new gymnasium of the IIS Tartaglia-Olivieri Institute in Brescia, featuring a corten steel façade and an upper volume marked by vertical elements, with the entrance animated by students and a pedestrian path integrated into the greenery.

More space for sport at Tartaglia-Olivieri

New Gymnasium at the “Tartaglia Olivieri” Upper Secondary School, Brescia

Health and wellbeing
Person seated on a chaise longue in a hilly meadow at sunset, next to a wooden panel, potted plants, and a rock, representing a relaxation installation immersed in nature.

Biophilic Principles for Regenerative Workspaces

Restpod™, Brescia

Infrastructure
DSC_0112-mod

Leonardo da Vinci Airport – Pier C

Leonardo da Vinci Airport, Fiumicino (RM)

Residential
Casa Latomuro, Suzzara. Architectural rendering of the LaTomuro project, featuring a monolithic building made of pigmented concrete with stone inserts, set within a green context with pre-existing rural elements and warm sunset lighting.

Casa Latomuro, living on the boundary line

Casa Latomuro, Suzzara (MN)

Mixed use
Concesio, Brescia. Aerial view of the urban masterplan for Concesio, showing the layout of residential and functional buildings surrounded by greenery, pedestrian and cycling paths, and the presence of parking areas and public spaces along the river.

A green and regenerated neighbourhood for Concesio

Ex Faini Area, Concesio (BS)

Workplace and industrial
MIND Area, Milan. Exterior view of Palazzo Italia, a building from EXPO Milano 2015. In the foreground, the wooden lattice base of the Tree of Life rises above a water basin with fountains.

Human Technopole Foundation

MIND Area, Milan

Educational

H-Campus, Roncade. Aerial view of the school campus, featuring a circular layout with a central courtyard, rooftops covered with photovoltaic panels, and extensive surrounding green areas.
© Marco Zanta

Building Digitally for the Knowledge of Tomorrow

H-Campus, Roncade (Tv)

Digital consulting
Milan Bergamo Airport, Bergamo. Image showing an aerial view of SACBO airport, with digital graphics highlighting various data such as percentages, flight information, Wi-Fi connection levels, and online assistance, creating an interactive and technological experience of the airport system.

Digitalisation in the Airport Sector

Civil Airport of Milan-Bergamo, Orio al Serio (BG)

Cultural
CAM-01-esterna-web

A meeting place for the community

New Castel Mella Library (Brescia)