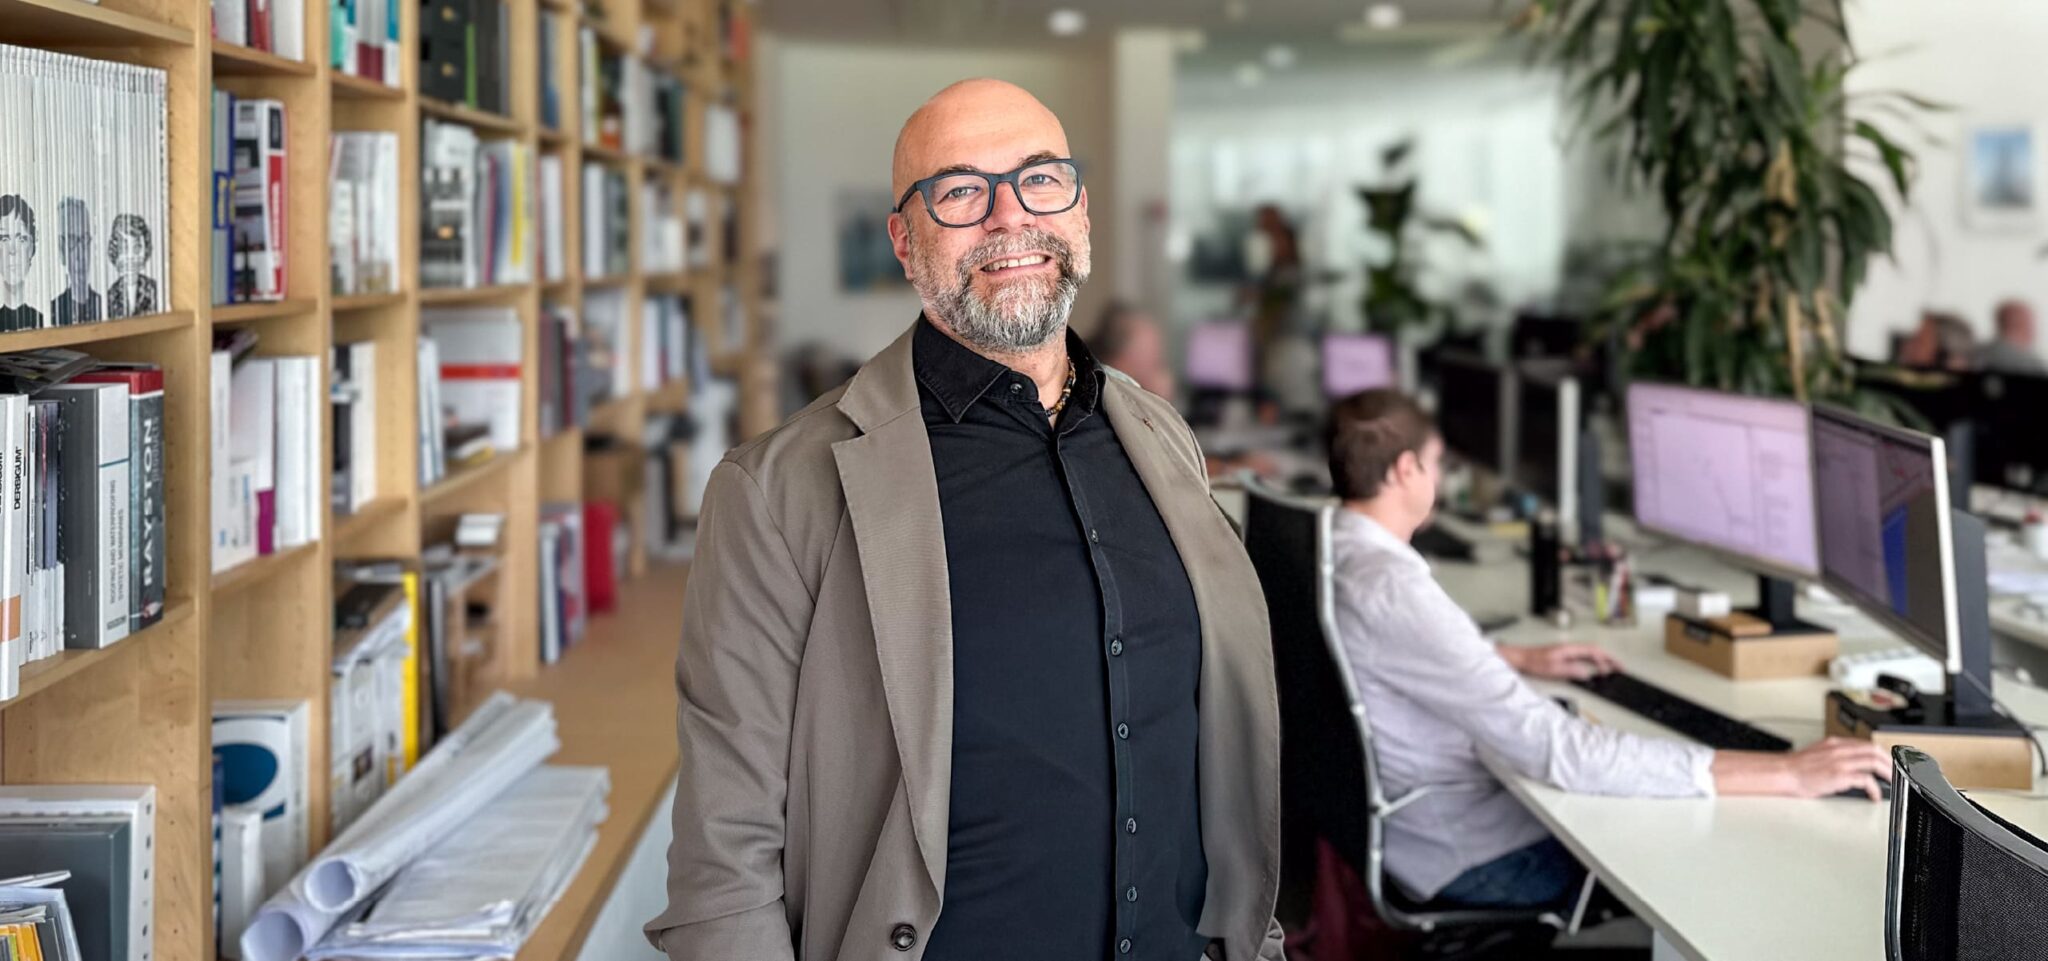
Designing building systems to enhance the built environment
DVArea · 25 September 2026
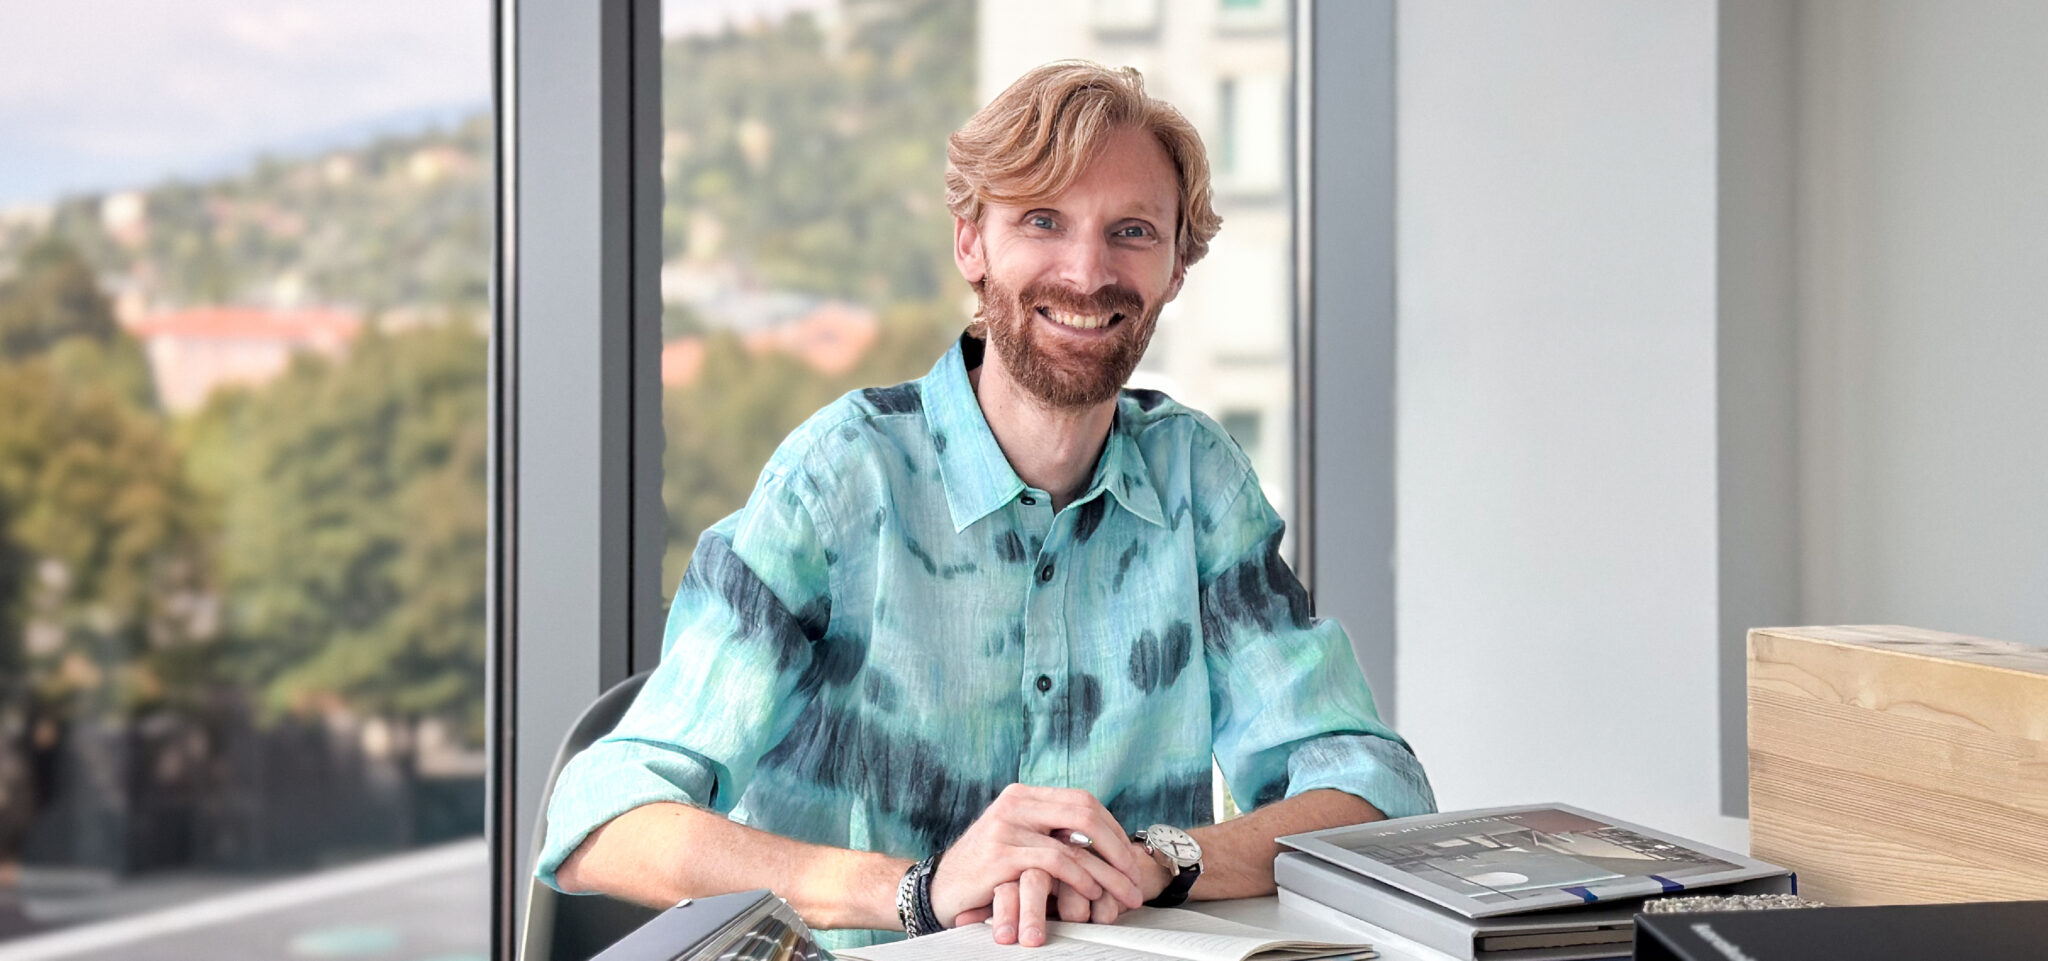
We continue our journey through DVArea’s specialist departments. Having explored structures, BIM, acoustic design, and well-being and sustainability, we now introduce the team dedicated to BIM-based electrical and mechanical systems design. Together with Dario Gaffurini, DVArea Partner and DVMEP Director, we explore his professional journey, the expertise of his department, and how building systems and energy strategies influence the architectural and structural decisions within a project.
Can you tell us about your professional journey, particularly the experience you gained before joining DVArea?
After a few initial collaborations, in 2007 I founded my first building services engineering firm. In 2009, when Roberto Belloni joined the company, the practice grew further and became Servizi Tecnici B&G. This experience enabled me to progressively broaden my expertise, combining technical design with economic aspects, coordination, and project management. I worked across the industrial, commercial, hospitality, social, and infrastructure sectors, overseeing projects from the design stage through to construction supervision and direct engagement in on-site activities.
The evolution of technology and, in particular, the introduction of BIM-based design made me realise how important it had become to work in an increasingly integrated way. This awareness led me, in 2021, to join DVArea and contribute to the creation of DVMEP.
DVMEP was the first specialist department to be integrated into DVArea, and the first discipline to work alongside architectural design. How did this decision come about, and what did it mean to be part of this first step towards integrated, transdisciplinary design?
This decision arose partly from personal ambition and partly from the need to respond to an evolving market. In recent years, design has become increasingly complex: new technologies, energy performance requirements, certifications, sustainability, and comfort all require a continuous exchange of information from the earliest stages of a project. Specialist expertise remains essential, but today it can no longer operate in isolation. Architects, structural engineers, and building services engineers need to understand each other’s requirements, combining their respective experience in pursuit of a shared objective. If a discipline becomes involved only after the main decisions have been made, it can do little more than adapt, often leading to less effective results. From my earliest discussions with DVArea, there was a strong alignment of views and objectives.
I recognised a vision in which building systems are not simply added to an already defined project, but contribute from the outset to the decisions that determine its quality, performance, and feasibility. This alignment made me realise that DVArea was the right environment and that creating DVMEP was the right path to follow
What does DVMEP specifically focus on, and what expertise does the department bring to projects?
DVMEP is responsible for developing all aspects of building systems and energy performance, with the aim of meeting the needs of both the client and the people who will use the spaces. We work on mechanical, electrical and specialist systems, energy strategies, automation and supervision, as well as providing support during the construction phase. In recent years, building services have taken on an increasingly important role in the overall success of a project. A building should be alive, capable of interacting with its users and adapting to different needs over time. Climate control, air quality, lighting, acoustics, safety and ease of use all contribute directly to comfort and to the way spaces are perceived.
Our work, therefore, is not only about designing building systems properly, but also about coordinating them with the other disciplines, assessing costs and energy consumption, verifying feasibility and overseeing their implementation. The ultimate goal is to ensure that what is built genuinely responds to the initial requirements and continues to deliver the expected performance over time.
How can building systems and energy strategies influence architectural and structural decisions from the earliest stages of a project?
As mentioned earlier, energy performance now plays a fundamental role in the development of a building, both in terms of reducing consumption and achieving the required performance standards and certifications. This is why it is important to be involved from the very beginning in defining key architectural decisions such as envelope build-ups, orientation, façade configuration, shading and daylighting, as these directly affect energy demand and, consequently, the characteristics and sizing of the building systems.
At the same time, to operate efficiently and correctly, building systems require adequate, well-organised spaces. I am referring, for example, to plant rooms, service shafts, suspended ceilings and openings through structural elements. Since these are not commercially usable areas, they are often overlooked and therefore reduced to the minimum possible size. However, if they are not properly sized and coordinated from the outset, there is a risk of compromising the overall quality of the project, making the systems more difficult to install, maintain and adapt over time. Without adequate technical spaces, it is not possible to fully realise the quality and performance of the built environment. This is precisely why integrated design is essential from the earliest stages. It is also one of the strengths of an organisation like ours: we work within a company where architects, structural engineers and building services engineers understand the importance of each other’s requirements. Over time, this has created a relationship of trust that allows every discipline to contribute and, where necessary, to help guide the development of the project.
The department is currently going through an important change, with a transition in its leadership structure. Can you tell us what is changing and how this transition is being organised?
This is an important step because, for the first time since DVMEP was established, there will be a significant change in the structure of its management. Following Roberto Belloni’s move to become Director of Up Energy Lab, the Group company specialising in energy refurbishment, my role will become increasingly central to the management of the company. I will be joined by a new Technical Director, and together we will be responsible for ensuring continuity with the work carried out so far while also leading the division into a new phase of growth. Our work will cover the entire project lifecycle: from the economic assessment of the intervention to defining the scope of appointment, from resource planning to design management, through to project control and verification of the completed works through construction supervision.
This means taking responsibility not only for technical quality, but also for schedules, critical issues, resources and budgets, with the aim of making DVMEP an even more solid and well-organised structure, capable of taking on increasingly significant projects and expanding both in the Italian and international markets.

What does it mean, both for those who remain and for those joining the team, to ensure continuity in the department’s vision and working methods during a transition like this?
It means preserving what has made DVMEP recognisable: technical quality, a strong sense of responsibility towards the project, effective collaboration between people and a constant focus on the final outcome. For those who remain, this transition is an opportunity to take on greater responsibility and share the knowledge and experience they have acquired with the wider team. For those joining, it means first understanding the company’s culture and working methods, and then contributing their own experience.
Clear roles and continuous dialogue within the team will be essential, with the aim of building a more structured and cohesive organisation within the DVArea Group.
Building systems are often seen as a purely technical and functional aspect of a building, almost invisible to the people who use it. In reality, your work has a direct impact on people’s quality of life. To what extent do building systems influence the actual well-being of those who live in or use a space?
To an untrained eye, building systems may seem almost invisible, yet their effects are experienced every day. Effective climate control, good air quality, appropriate lighting, noise control and intuitive systems all contribute directly to the overall quality of a building. Lighting is perhaps the most immediate example. Its role is not simply to provide the required illumination levels; it can completely transform the appearance and perception of a space, enhancing both the architecture and the way that space is used. The same applies to heating, cooling and ventilation. Well-being does not depend solely on achieving a certain temperature, but also on air quality and on giving users the ability to control the system.
Today, building systems can also form an integral part of the design and help to enhance the building itself. A well-designed building should be able to adapt to people’s needs.
Sustainability and energy efficiency are becoming increasingly central issues. How are these principles translated into DVMEP’s day-to-day design practice?
In everyday design practice, sustainability and energy efficiency do not simply mean adding photovoltaic panels or selecting more efficient equipment. First and foremost, they mean establishing a direct dialogue with the architectural and structural disciplines and making decisions from the outset that reduce the building’s energy demand through targeted choices regarding the envelope, orientation, shading and use of natural light. They also mean sizing systems according to actual demand, avoiding unnecessary oversizing, and selecting solutions that are not only efficient but, above all, consistent with the building’s real usage profile.
This also involves providing zone-based controls, sensors, metering and supervision systems, while always maintaining ease of use and straightforward management. Sustainability also concerns durability, maintenance, the possibility of replacing components and their long-term availability.
The Inspire Uptown project in Cascina Merlata is a significant example of DVMEP’s contribution to DVArea’s integrated design approach. Can you tell us how your role was developed in this specific case?
Inspire Uptown, which for us corresponds to Lot R8, is a residential development of more than 400 apartments located in Milan’s Cascina Merlata district, within the area redeveloped following Expo 2015. With a gross floor area of almost 29,000 square metres, the project consists of five buildings: two towers of 20 and 24 storeys and three linear buildings of 13 and 11 storeys.
At the heart of the development is a large landscaped area complemented by a wellness zone. There are also two underground levels, not visible from the outside, which accommodate garages and storage rooms serving the residences, as well as the main plant rooms required to operate the systems for the entire development. A range of amenities for residents completes the residential offer.
From a building services perspective, the most significant aspect was the opportunity to be involved from the very beginning. This allowed us, from the earliest stages, to define the number, location and, above all, the size of the plant rooms, the organisation and distribution of service shafts, and the spaces required at roof level. In the latter case, it was particularly important to strike the right balance between the regulatory and functional requirements of the equipment and the area needed for the photovoltaic system.
DVMEP was responsible for the full development of the electrical, special and mechanical systems, supporting the project through all its phases and through to the construction supervision currently under way. Another key aspect was the work carried out together with the client to achieve the agreed certifications and, through targeted value engineering activities, optimise costs and make the project fully feasible without compromising its quality. The project naturally involved all DVArea disciplines and is a tangible example of the importance of integrated design. The main challenge was to ensure that the buildings achieved all the levels of comfort and performance required by the client despite the complexity of the building services distribution. This was made possible through continuous coordination with all the other disciplines, particularly architecture and structures, making a significant and concrete contribution to the overall quality of the built environment.
What made this project such an important test for the department’s approach, and what did it teach you for subsequent projects?
The project was particularly challenging, primarily because of its scale and complexity, but also because of the client’s objectives regarding certifications, construction quality, programme compliance and budget control. Working in a truly integrated way from the earliest stages tested the team’s ability to address difficulties and reconcile the needs of different disciplines while always keeping the shared objective in focus. It was necessary to continuously balance architectural quality, structural requirements, building services performance, constructability and economic sustainability.
One of the most important lessons was understanding how crucial it is to define technical spaces and the main building services routes from the very beginning. Carrying out checks in advance and resolving clashes during the design phase, rather than postponing them until construction, makes it possible to reduce changes, costs and delays.
This experience helped us strengthen several aspects of our working method: earlier checks, more frequent interdisciplinary meetings, structured control checklists and greater awareness, including among architects and structural engineers, of building services requirements. These lessons have become part of our methodology and are now applied to new projects as well, particularly those developed using a design-to-cost approach.
Looking ahead, what challenges and developments do you see for DVMEP over the next few years, especially in light of the changes currently under way?
The main challenge is to establish DVMEP as a benchmark for integrated design, consolidating our expertise in the energy sector to meet the demands of contemporary construction on major projects in the Italian market, while also developing our presence in international markets more consistently.

Looking for more engaging content?
Subscribe to the DVArea Newsletter to stay informed about our latest updates in architecture, construction, digitalisation, and integrated sustainability.