Humanising Healthcare spaces: hospital design centred on people’s wellbeing
DVArea · 19 August 2026
The design of healthcare environments is a challenge that brings architecture together with a wide range of other disciplines. A growing body of scientific evidence shows that the physical environment, through its psychological, social and environmental variables, can become a valuable ally in the healing process. This challenge requires careful consideration of the diverse and complex needs of everyone experiencing illness: patients, family members and healthcare professionals.
Humanising healthcare environments
The environments in which care is delivered are not neutral backdrops: they can influence recovery times, patients’ stress levels, the quality of healthcare professionals’ work and many other factors. A growing body of interdisciplinary research is redefining what it means to design a genuinely therapeutic environment.
The concept of humanising healthcare environments has therefore emerged from the need for a more holistic understanding of illness, well-being and the patient as the primary user. As early as 1948, the World Health Organization defined health as a state of complete “physical, mental and social well-being”, rather than merely the “absence of disease or infirmity”.
In recent years, this concept has generated a wide-ranging debate that is no longer confined to the medical field but extends to numerous other disciplines, including psychology – and environmental psychology in particular – sociology, architecture and design.
The humanisation of healthcare environments is an approach that seeks to conceive and transform hospitals, care facilities and other places of assistance into settings that are as people-oriented as possible, considering individuals in their physical, social and psychological entirety.
It is within this conceptual framework that designers should operate. When defining the project requirements, they must address technical regulations and the client’s requests, but also – and above all – the needs of those who use healthcare environments either daily or occasionally: patients, family members and caregivers, doctors and nurses, health and social care professionals, and non-clinical staff. In this regard, the World Health Organization defines a patient-centered approach as one organised around people’s health needs and perspectives rather than around diseases. It adopts the user’s point of view and responds to their needs and preferences in a humane and holistic way. Other approaches have also emerged, including family-centered and human-centered approaches. The former recognises the family as a source of support for the patient’s psychological and physical well-being and recovery, as well as a partner of healthcare professionals in delivering care and making decisions about the treatment plan. The latter places people – including healthcare workers – at the heart of hospital design, adopting an approach that considers users’ needs, behaviours and aspirations in order to create functional, comfortable and inclusive environments.
This is the context for DVArea’s initiative dedicated to the design of future healthcare environments. Its aim is to encourage and foster critical reflection among professionals working in the built environment, while raising awareness among healthcare staff and users of the impact that the places we inhabit can have on our health and well-being.
Race for the Cure: a survey to understand the Community’s needs
Aware of the close relationship between the quality of the built environment and people’s well-being, DVArea chose to support the 2025 Brescia edition of Race for the Cure. Held on Saturday 27 September 2025, this well-known event combines sport, solidarity and breast cancer awareness. It is organised by Komen Italia, a volunteer organisation working at the forefront of the fight against breast cancer throughout Italy.
On this occasion, DVArea’s commitment to community well-being took the form of a nationwide survey developed by ODUElab, the department specialising in environmental and social well-being and sustainability. The survey was designed to explore the perspectives of people who, for different reasons and in different roles, experience hospital environments in their daily lives. Its purpose was to give them a voice and to contribute to a more empathetic approach to design. The ultimate goal was to provide practical insights for the creation of healthcare environments that are more humane, welcoming and focused on people’s well-being. With this objective in mind, the survey entitled “How Do You Imagine the Hospital Environments of the Future?” was developed as a tool for everyone who experiences the hospital setting.
The questionnaire was structured according to the principles of Human-Centred Design (HCD), a design approach that places the needs, expectations and behaviours of end users at the heart of the process, enhancing effectiveness, efficiency, human well-being, user satisfaction, accessibility and sustainability.
Responses began to be collected during the Race for the Cure event through the direct involvement of participants, and subsequently through digital communication tools, word of mouth and social media posts shared by DVArea, as well as by associations and partners that supported the questionnaire and the wider project.
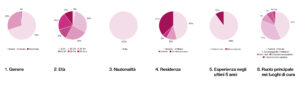
During this initial phase of the research, 242 people from across Italy completed the questionnaire, representing 13 Italian regions, with particularly strong participation from Lombardy. To understand how perceptions of healthcare environments may vary according to people’s direct experiences, participants were asked to indicate the role from which they were responding. Patients, caregivers, visitors and healthcare professionals experience the same spaces in different ways and consequently develop different needs, expectations and perceptions. The sample consisted mainly of patients, who accounted for 44% of respondents, and caregivers or visitors, who represented 37%. They were followed by doctors at 9%, nurses at 7%, health and social care workers at 2%, and non-clinical staff at 2%.
As outlined above, the survey was designed to identify the needs and critical issues perceived by people who experience healthcare environments, with the aim of developing an initial assessment to guide future strategies and design actions for the humanisation of healthcare spaces.This first phase, whose findings are presented here, will be followed by a broader second phase intended to confirm and further refine the results obtained. The questionnaire was developed to explore three complementary dimensions:
- the perception of the main healthcare environments – including entrances, waiting rooms, inpatient rooms, chemotherapy rooms, outpatient clinics and spaces dedicated to social interaction – by asking participants to assess their key attributes;
- the experience of these environments, focusing on four aspects that are central to spatial quality: privacy, relationships and social support, opportunities for positive distraction, and possibilities for personalisation;
- participants’ opinions regarding the interventions considered most urgent and likely to have the greatest impact, as well as their ideas for creating healthcare environments that are more humane and responsive to the needs of the people who use them.
Results and Interpretations
Participants’ assessments show that the most positively perceived spaces are entrances, outpatient clinics, inpatient rooms and chemotherapy rooms. Waiting areas and spaces dedicated to social interaction and relationships, on the other hand, received more critical evaluations.
Among the factors that have the greatest impact on the care experience, the findings indicate that healthcare environments are generally effective in fostering supportive relationships between people. By contrast, significant shortcomings emerge in relation to privacy, opportunities for positive distraction during the most difficult moments and, above all, the limited ability to personalise and control one’s own space.
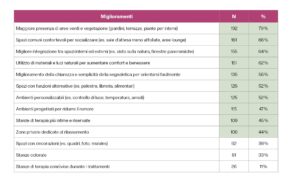
Regarding priorities for intervention, participants identified the introduction of green areas, the creation of more comfortable communal spaces, stronger connections between indoor and outdoor environments, greater use of natural materials and daylight, clearer signage, and more flexible, customisable spaces as the most urgent measures.
Summary and Conclusions
The data analysis highlights several recurring needs that offer valuable, practical guidance for hospital design. Interpreting these needs through the lens of environmental psychology enables architects to translate people’s experiences and perceptions into design choices that can improve well-being and the overall quality of the care experience. The most significant recurring themes were:
- Social spaces and relationships: these spaces are important not only for patients, but also for caregivers and clinical and non-clinical staff. They foster mutual support and improve psychological and physical well-being.
- Presence of nature: the integration of natural elements and views of the outdoors can have a significant impact, contributing to reductions in physical pain, length of hospital stay and errors, while increasing perceived well-being, positive emotions and performance.
- Privacy and intimacy: protecting users’ autonomy and confidentiality is essential during physically and emotionally complex experiences, helping to increase comfort and well-being throughout the care process.
- Natural and artificial light: appropriate control of lighting supports circadian rhythms, psychological well-being, perceived safety and positive emotions.
- Orientation and wayfinding: supporting users as they navigate healthcare environments contributes to a greater sense of safety and satisfaction, while reducing cognitive load and perceived frustration.
As previously noted, this survey represents a first step towards building shared knowledge about the perceptions and needs associated with healthcare environments. Future stages of the research will involve distributing the questionnaire to a larger sample, with the aim of developing an increasingly representative picture of the experiences, critical issues and needs of patients, caregivers and healthcare professionals. The objective is twofold: to describe the present by understanding how these environments are perceived today, and to provide designers, healthcare organisations and decision-makers with a practical tool to guide future interventions. Giving a voice to the people who experience these places every day, and listening to them, means transforming their experience into a design resource. This can directly and effectively inform future projects, helping to create architecture capable of supporting people at times of greatest vulnerability.
Ottavia Damian
Environmental Psychologist | Human Wellbeing Dept. ODUElab

Looking for more engaging content?
Subscribe to the DVArea Newsletter to stay informed about our latest updates in architecture, construction, digitalisation, and integrated sustainability.