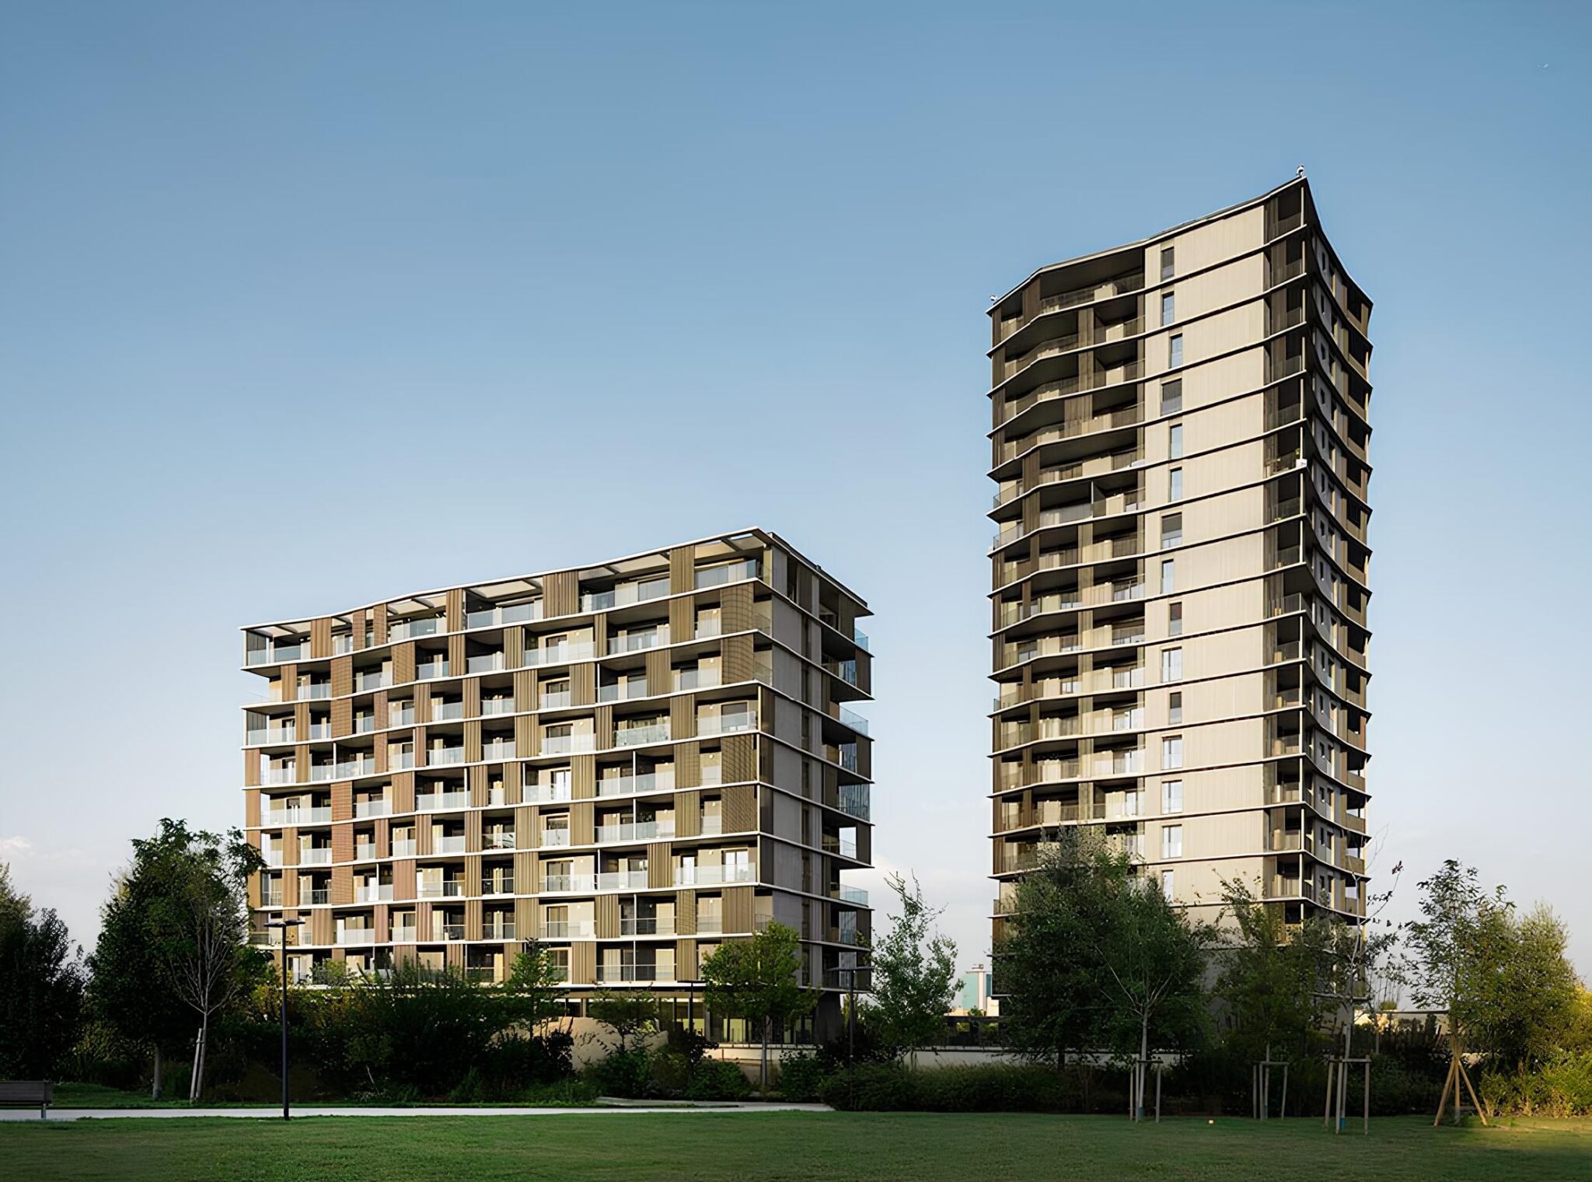
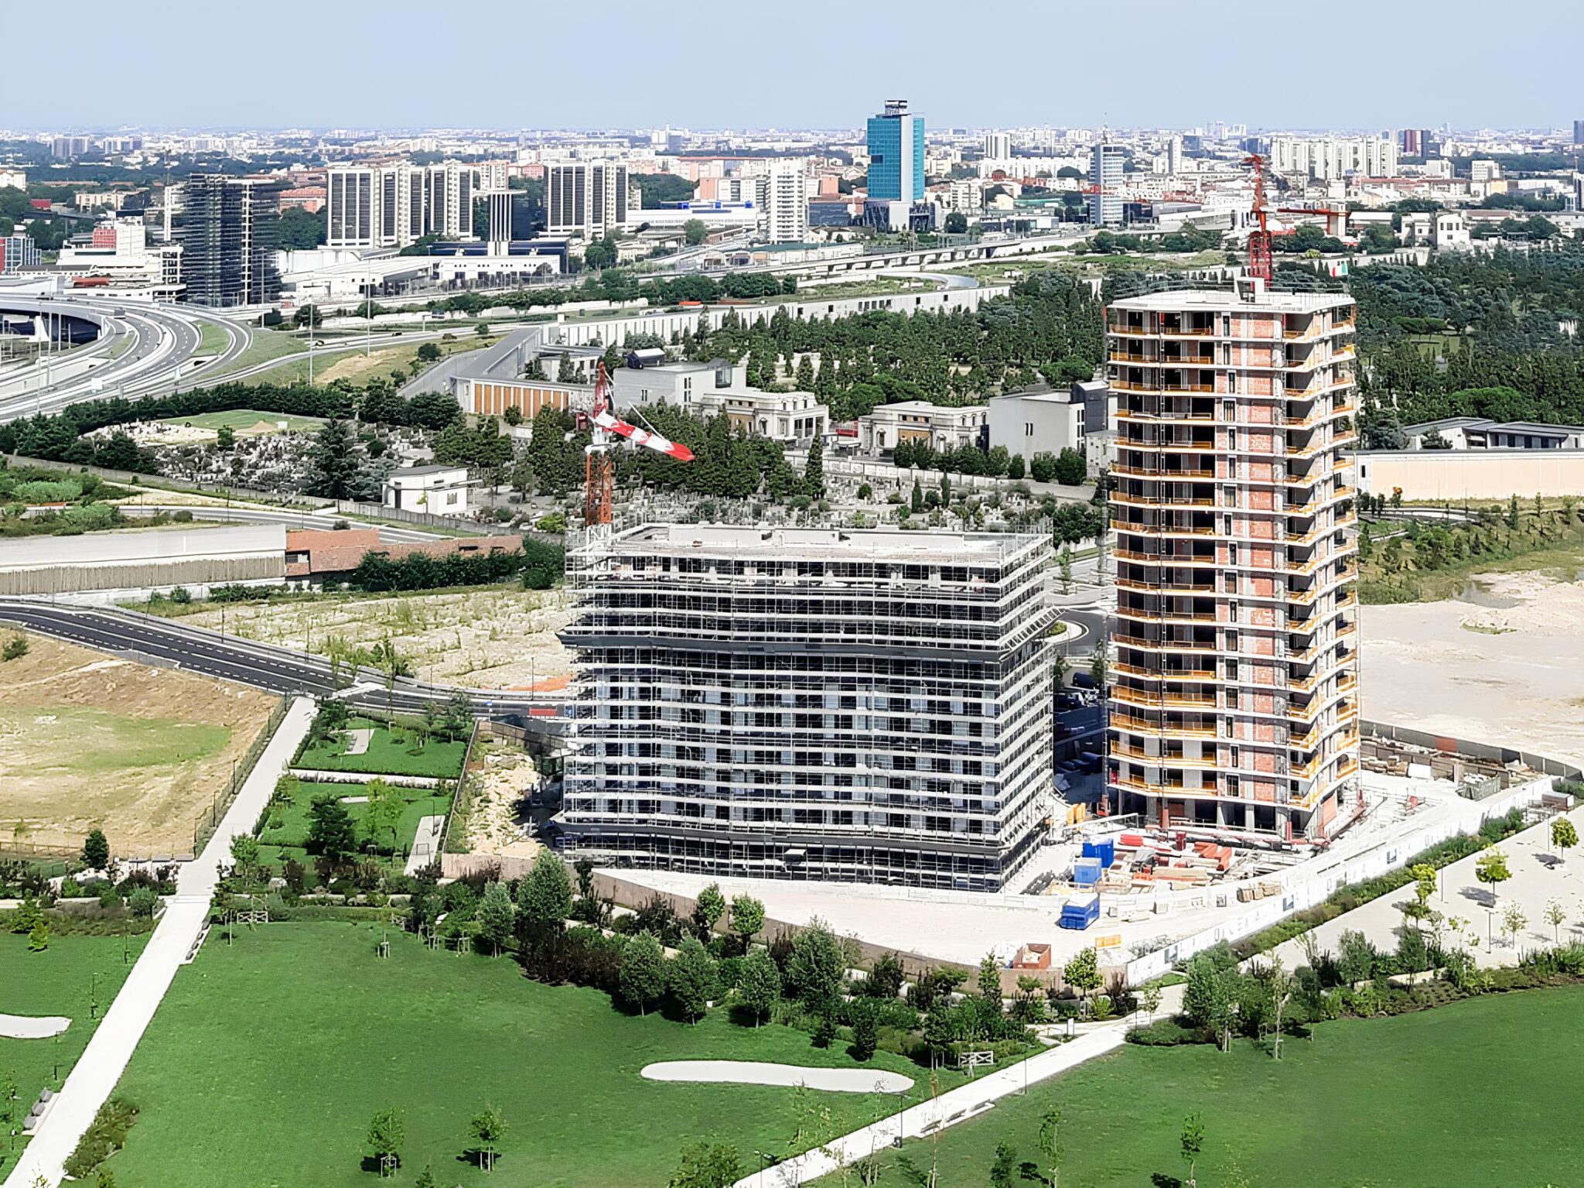
East Uptown, Milan. Pedestrian walkway surrounded by greenery and ornamental plants, with the residential towers of the East Uptown project in the background.

BIM as a monitoring tool for a residential complex

East Uptown, Milan

UpTown, Milan’s first Smart District, located in the north-western quadrant: a significant urban redevelopment project, comprising residences, schools, libraries, and extensive green spaces, with a strong digital focus.

focus.  UpTown distinguishes itself through its focus on quality of life and sustainability. Nestled within the greenery of a vast 30-hectare park, featuring over 10 km of cycling and pedestrian paths, UpTown serves as a green lung where residents can enjoy sports and live in harmony with nature.

The project was conceived to provide its residents with a comfortable, practical and sustainable lifestyle. A place where it is possible to achieve a balance between work, family and leisure, without compromise.

compromise.  UpTown is situated in the north-western quadrant of the city, adjacent to MIND and Merlata Bloom Milano, in one of the most highly serviced and interconnected areas in Italy.

To coordinate the design, construction and maintenance phases, EuroMilano has chosen to introduce BIM as a tool for control and monitoring. Bimfactory acted as consultant/BIM Manager, supporting the client in drafting protocols (BIM Method Statement and Information Specification), and assisting with coordination during the design phase and validation of the As-Built models.

All this enabled better control over what was designed and actually built, with particular attention given to the building's management phase.

More + Less -
Category
Residential
Assignment
BIM Management
Client
EuroMilano Spa
Year
2016 - 2021
East Uptown, Milan. Pedestrian walkway surrounded by greenery and ornamental plants, with the residential towers of the East Uptown project in the background.

20

ANALYZED MODELS

53

FINANCIAL FRAMEWORK

[M €]

155.000+

MODELLED BIM ELEMENTS

7

INVOLVED STAKEHOLDERS
“The collaboration with Euromilano was one of the first BIM Management projects for Bimfactory—a pioneering experience that enabled our team to grow and to work alongside a leading company in Italy, which has believed in digitalisation as a driver for excellence from the outset.“ 
Alessandro Vitale,
Co-founder and Chief Innovation Officer DVArea

Other projects

Hospitality
casa accoglienza-1-low

A new space for hospitality and inclusion

Casa dell'accoglienza, Brescia

Commercial
Ristopub ChorusLife, Bergamo. Interior of a contemporary restaurant-pub featuring exposed concrete structural arches, a centrally lit counter, elegant furnishings with semicircular turquoise velvet booths and round marble tables.

A restaurant project for the ChorusLife Smart District

Ristopub ChorusLife, Bergamo

Sport
©DVArea-Palazzetto-Atletica-finito-04

A center of excellence for athletics in Brescia

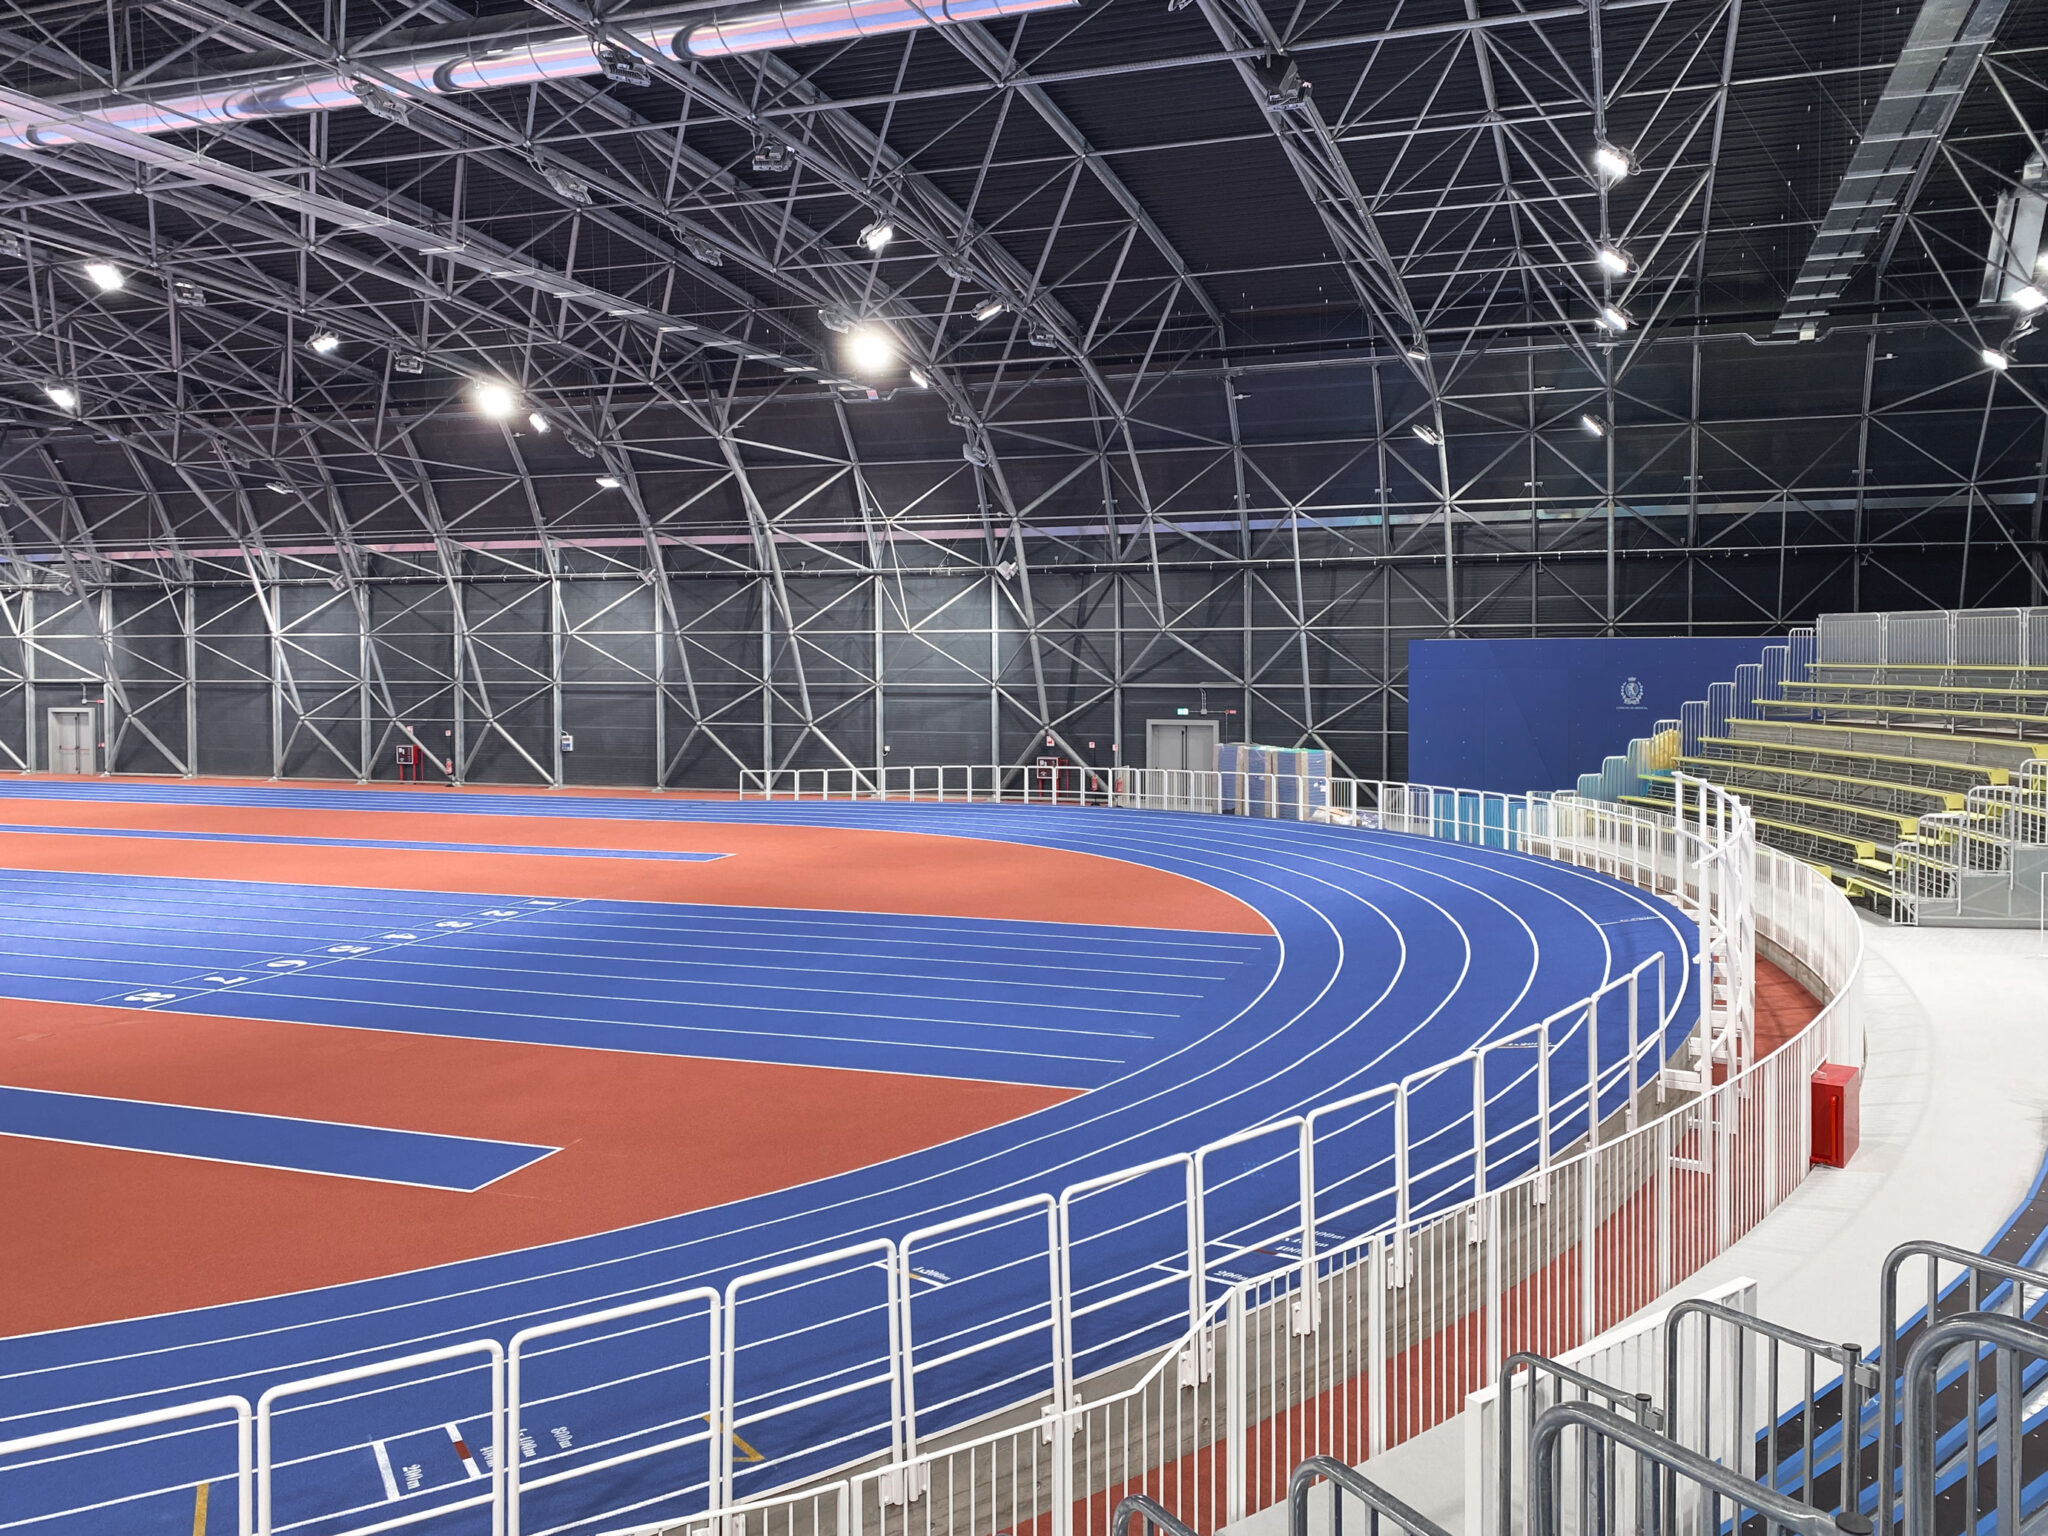
Indoor athletics arena, Brescia

Health and wellbeing
New Care Home, Edolo. Exterior view of a contemporary residence nestled in the Alpine landscape, featuring large glass openings that reveal communal spaces for music and social activities. The design highlights the integration of architecture, nature, and well-being.

Community Care

New nursing home, Edolo (BS)

Infrastructure
DSC_0112-mod

Leonardo da Vinci Airport – Pier C

Leonardo da Vinci Airport, Fiumicino (RM)

Residential
Bellini Sassuolo. Architectural detail of a contemporary residential building with a light brick façade, deep loggias, and metal railings. A white vertical sunshade screen crowns the upper terrace, elegantly outlining the building’s profile against a cloudy sky.
© Moreno Maggi

A Project for Sustainable Living Spaces

Bellini35, Sassuolo

Mixed use
Chorus Life, Bergamo. Curved pedestrian and cycling path with red and white lanes leading to a contemporary building with a wavy, transparent façade under a blue sky with scattered clouds.
© COSTIM

On-Site BIM Unit for Urban Regeneration

ChorusLife, Bergamo

Workplace and industrial
Plenitude + Be Charge Offices, Milan. Relaxation area in a modern office, featuring glass walls, yellow bean bags, a ping pong table, a foosball table, and contemporary furnishings. Bright and informal space designed for workplace well-being.

Wellbeing at the Centre of Workspaces

Plenitude on The Road, Milan

Educational
Campus Cattolica, Brescia. Aerial view of the university campus of Università Cattolica del Sacro Cuore in Brescia, featuring the iconic semicircular building under renovation, surrounded by greenery and nestled within the residential and hilly urban fabric.

Refurbishing buildings digitally

Campus Cattolica, Brescia

Digital consulting
Milan Bergamo Airport, Bergamo. Image showing an aerial view of SACBO airport, with digital graphics highlighting various data such as percentages, flight information, Wi-Fi connection levels, and online assistance, creating an interactive and technological experience of the airport system.

Digitalisation in the Airport Sector

Civil Airport of Milan-Bergamo, Orio al Serio (BG)

Cultural
CAM-01-esterna-web

A meeting place for the community

New Castel Mella Library (Brescia)