Campus Bocconi, Milan. Aerial view of the new Bocconi campus in Milan, featuring fluid-shaped buildings with continuous cladding in vertical metal fins, set within a tree-lined urban context and designed according to principles of sustainability and architectural innovation.

Beyond the three dimensions of design: the digital mock-up

Bocconi Campus, Milan

As part of this particularly complex project—also from a geometric point of view—DVA was brought in by the contractor Percassi to develop the digital mock-ups of the teaching rooms (PODs) and the restroom blocks (BUBBLEs). Creating a digital mock-up means virtualising components and assemblies into a prototype before they are physically built. The main advantage of this solution lies in more effective control over both the process and the final outcome of the project.

The information contained in the 3D model (the digital mock-up) serves as the essential reference point for managing the 4D dimension (time), along which the various stages of on-site construction develop. In addition to precisely defining and monitoring supply requirements, orders, and site accounting, this data makes it possible to accurately verify all construction activities and to constantly update the progress of the works.

It is not uncommon, in fact, for construction sites to face problems caused by interferences, overlaps, or delays in the supply of materials or resources, which can then lead to stoppages, scheduling slippages, poor stock optimisation, or the need for design variations. The ability to work with 4D digital scenarios makes it possible to structure construction processes in such a way as to anticipate and thus optimise these issues during the design phase. Concretely, this translates into reduced construction times and costs, maximised on-site efficiency, increased site safety, improved quality of the completed building, and better facility management, thanks to ongoing maintenance monitoring of all materials that need to be checked over time. Effective communication between project stakeholders and a more integrated transfer of construction-related information also improves the overall quality of execution—and ultimately enhances the profitability of the project for the contractor.

More + Less -
Category
Educational
Assignment
Digital Mockup
Client
Impresa Percassi
Year
2018
Campus Bocconi, Milan. Aerial view of the new Bocconi campus in Milan, featuring fluid-shaped buildings with continuous cladding in vertical metal fins, set within a tree-lined urban context and designed according to principles of sustainability and architectural innovation.

34.800

MODELLED ELEMENTS

400

LOD CONSTRUCTION MODEL

3

DIGITAL MOCKUP OF POD SCENARIOS

“We considered it essential to help the end client understand the complexity of the upcoming phases, in order to clarify the timing of on-site operations and to ensure that decisions yet to be made would not be underestimated.”

Ares Frassineti
Impresa Percassi Former General Manager

Other projects

Hospitality
Studentato Collegiate, Milan. Night view of the courtyard of the Frigia project, featuring a lit linear façade, a wide shared space equipped with seating and trees, and a scenographic backlit staircase connecting the different levels of the residential complex.
© Impresa Percassi

Construction Design in BIM, Project Coordination and On-site Assistance

Collegiate Student Housing, Milan

Commercial
tomasi-auto-44

Branding and Customer Experience in the Automotive Sector

Tomasi Auto, Milano

Sport
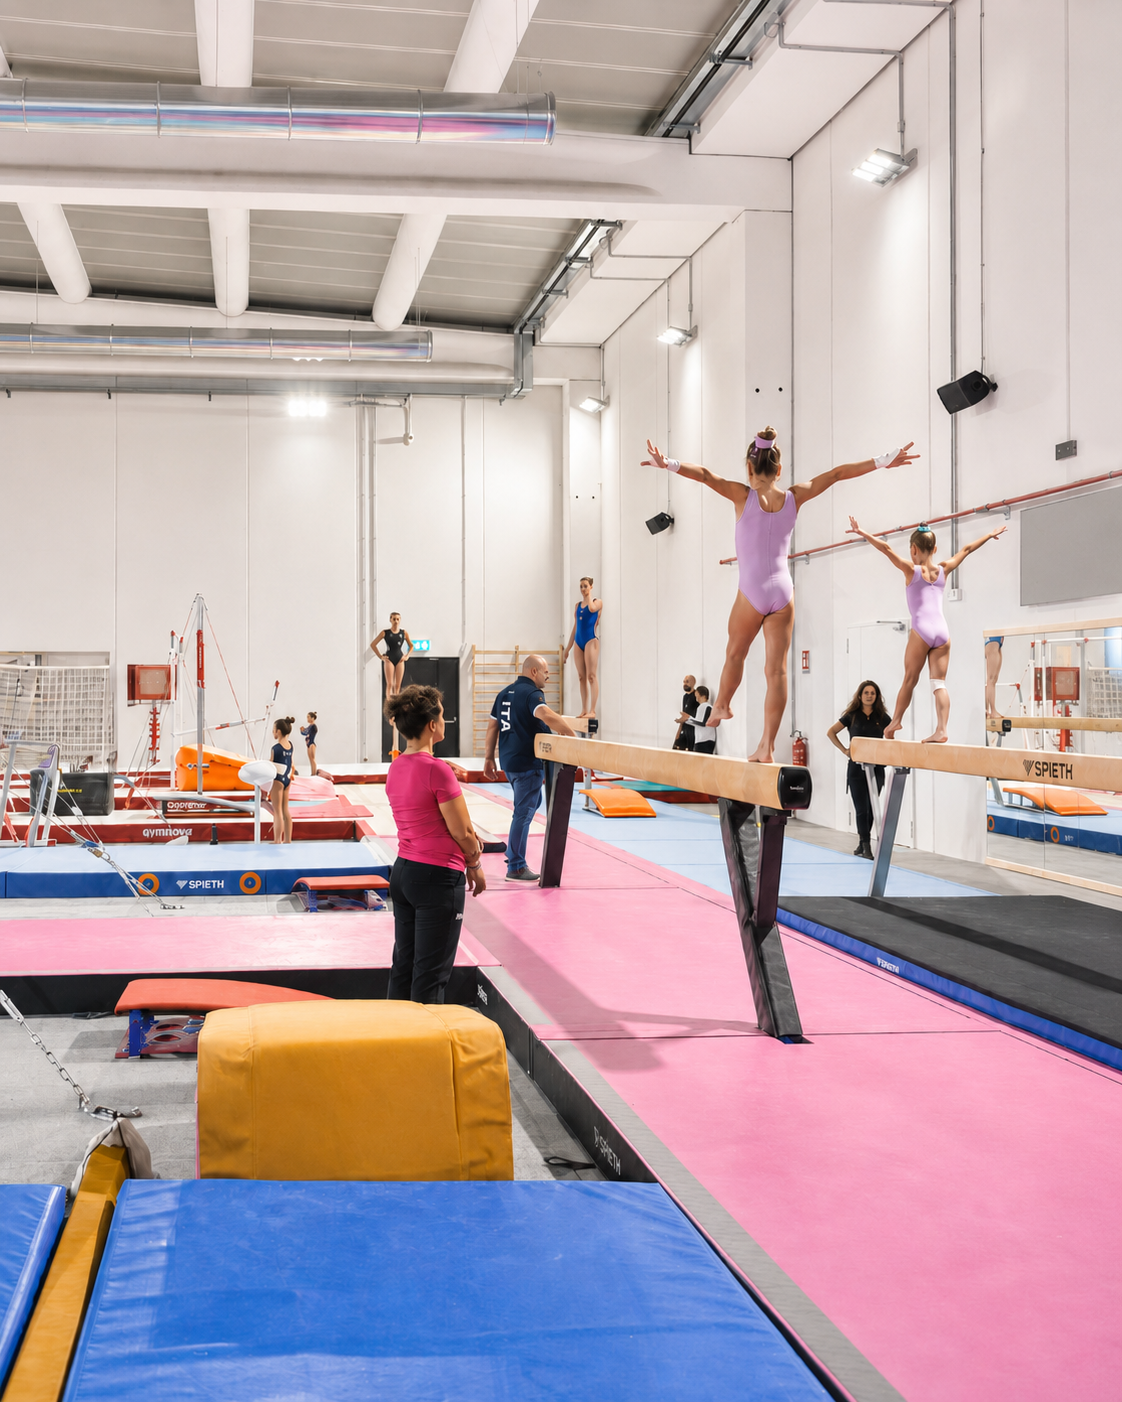
Palazzetto ginnastica artistica, Brescia. Render interno del palazzetto dedicato alla ginnastica artistica, con atleti impegnati su attrezzi come cavallo, parallele, anelli e pedane acrobatiche. Lo spazio è ampio e luminoso, con pavimentazione tecnica, vasche di atterraggio in schiuma e soffitto industriale a vista. Presente anche la figura di un’allenatrice che supervisiona l’attività.

An international training center for women’s artistic gymnastics

Artistic gymnastics arena, Brescia

Health and wellbeing
Person seated on a chaise longue in a hilly meadow at sunset, next to a wooden panel, potted plants, and a rock, representing a relaxation installation immersed in nature.

Biophilic Principles for Regenerative Workspaces

Restpod™, Brescia

Infrastructure
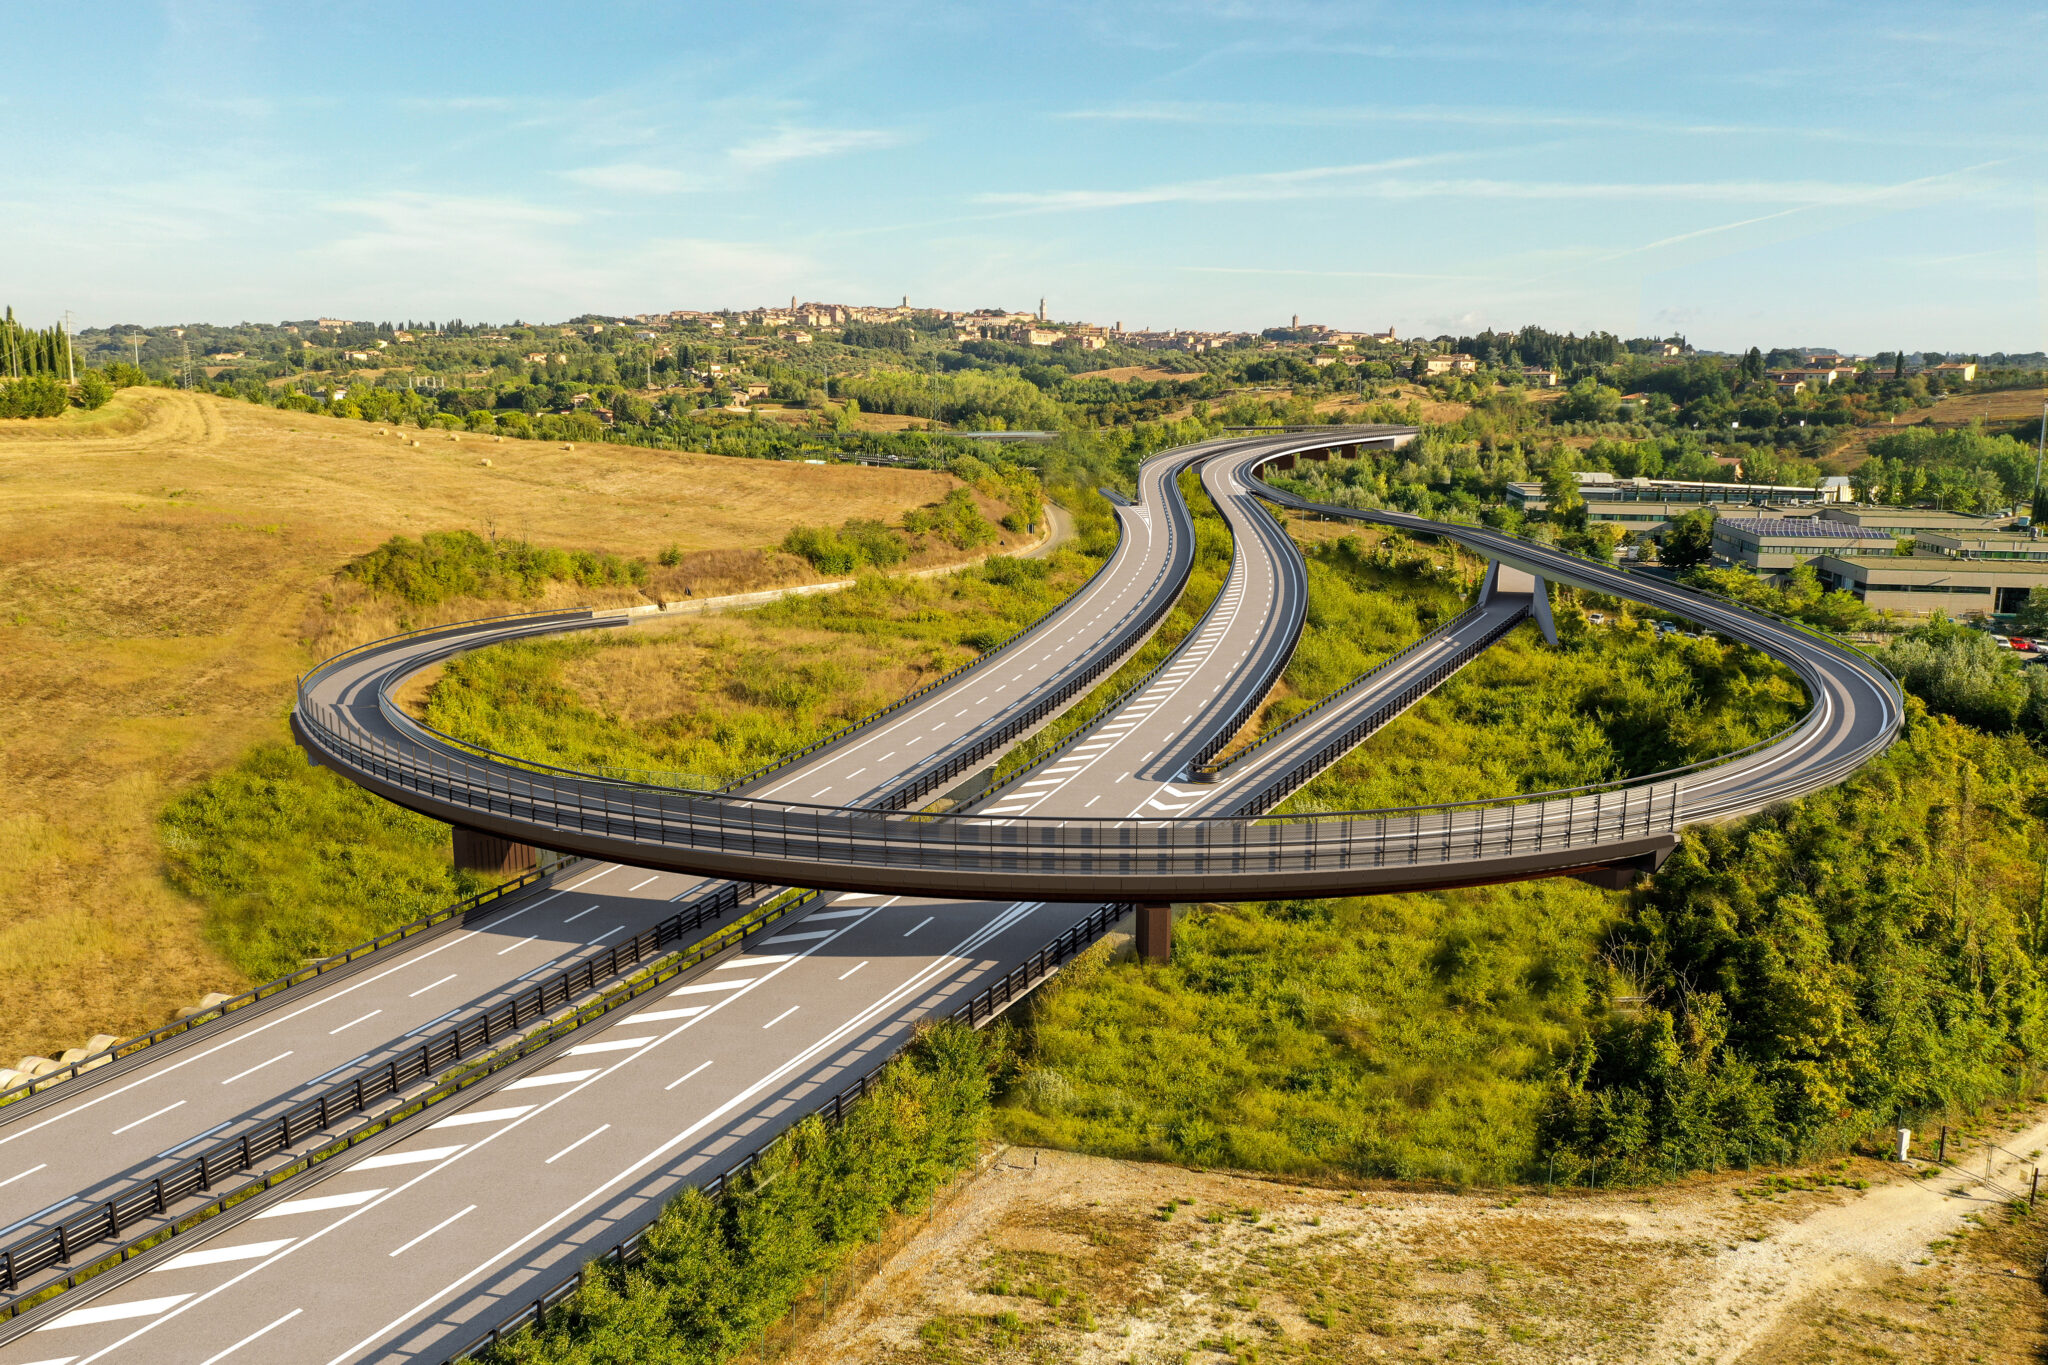
DJI_0788 – modello 01 copy corten

Harmony with the landscape for the Crete Senesi road

Lot 0 – Siena/Ruffolo E78 State Road, Tuscany

Residential
Casa Latomuro, Suzzara. Architectural rendering of the LaTomuro project, featuring a monolithic building made of pigmented concrete with stone inserts, set within a green context with pre-existing rural elements and warm sunset lighting.

Casa Latomuro, living on the boundary line

Casa Latomuro, Suzzara (MN)

Mixed use
Chorus Life, Bergamo. Curved pedestrian and cycling path with red and white lanes leading to a contemporary building with a wavy, transparent façade under a blue sky with scattered clouds.
© COSTIM

On-Site BIM Unit for Urban Regeneration

ChorusLife, Bergamo

Workplace and industrial
Plenitude + Be Charge Offices, Milan. Relaxation area in a modern office, featuring glass walls, yellow bean bags, a ping pong table, a foosball table, and contemporary furnishings. Bright and informal space designed for workplace well-being.

Wellbeing at the Centre of Workspaces

Plenitude on The Road, Milan

Educational
New Polytechnic School of Genoa. Rendering of a contemporary university courtyard with green lawn and glass façades, surrounded by tall institutional buildings featuring angular geometries and vertical cuts in the cladding.

A Long History of Regeneration

The new Polytechnic School, Genoa

Digital consulting

Myrtha Pools, Castiglione delle Stiviere. Three-dimensional digital model of an aquatic sports center in axonometric view. Five pools are visible: an outdoor Olympic pool, an indoor competition pool, a children’s pool, a recreational pool with water games and slides, and a pool for educational activities. Pools are highlighted in light blue, while the rest of the facility is shown in white with architectural and functional details.

Optimisation of digital processes for leaders in swimming pool design

Myrtha Pools, Castiglione delle Stiviere (MN)

Cultural
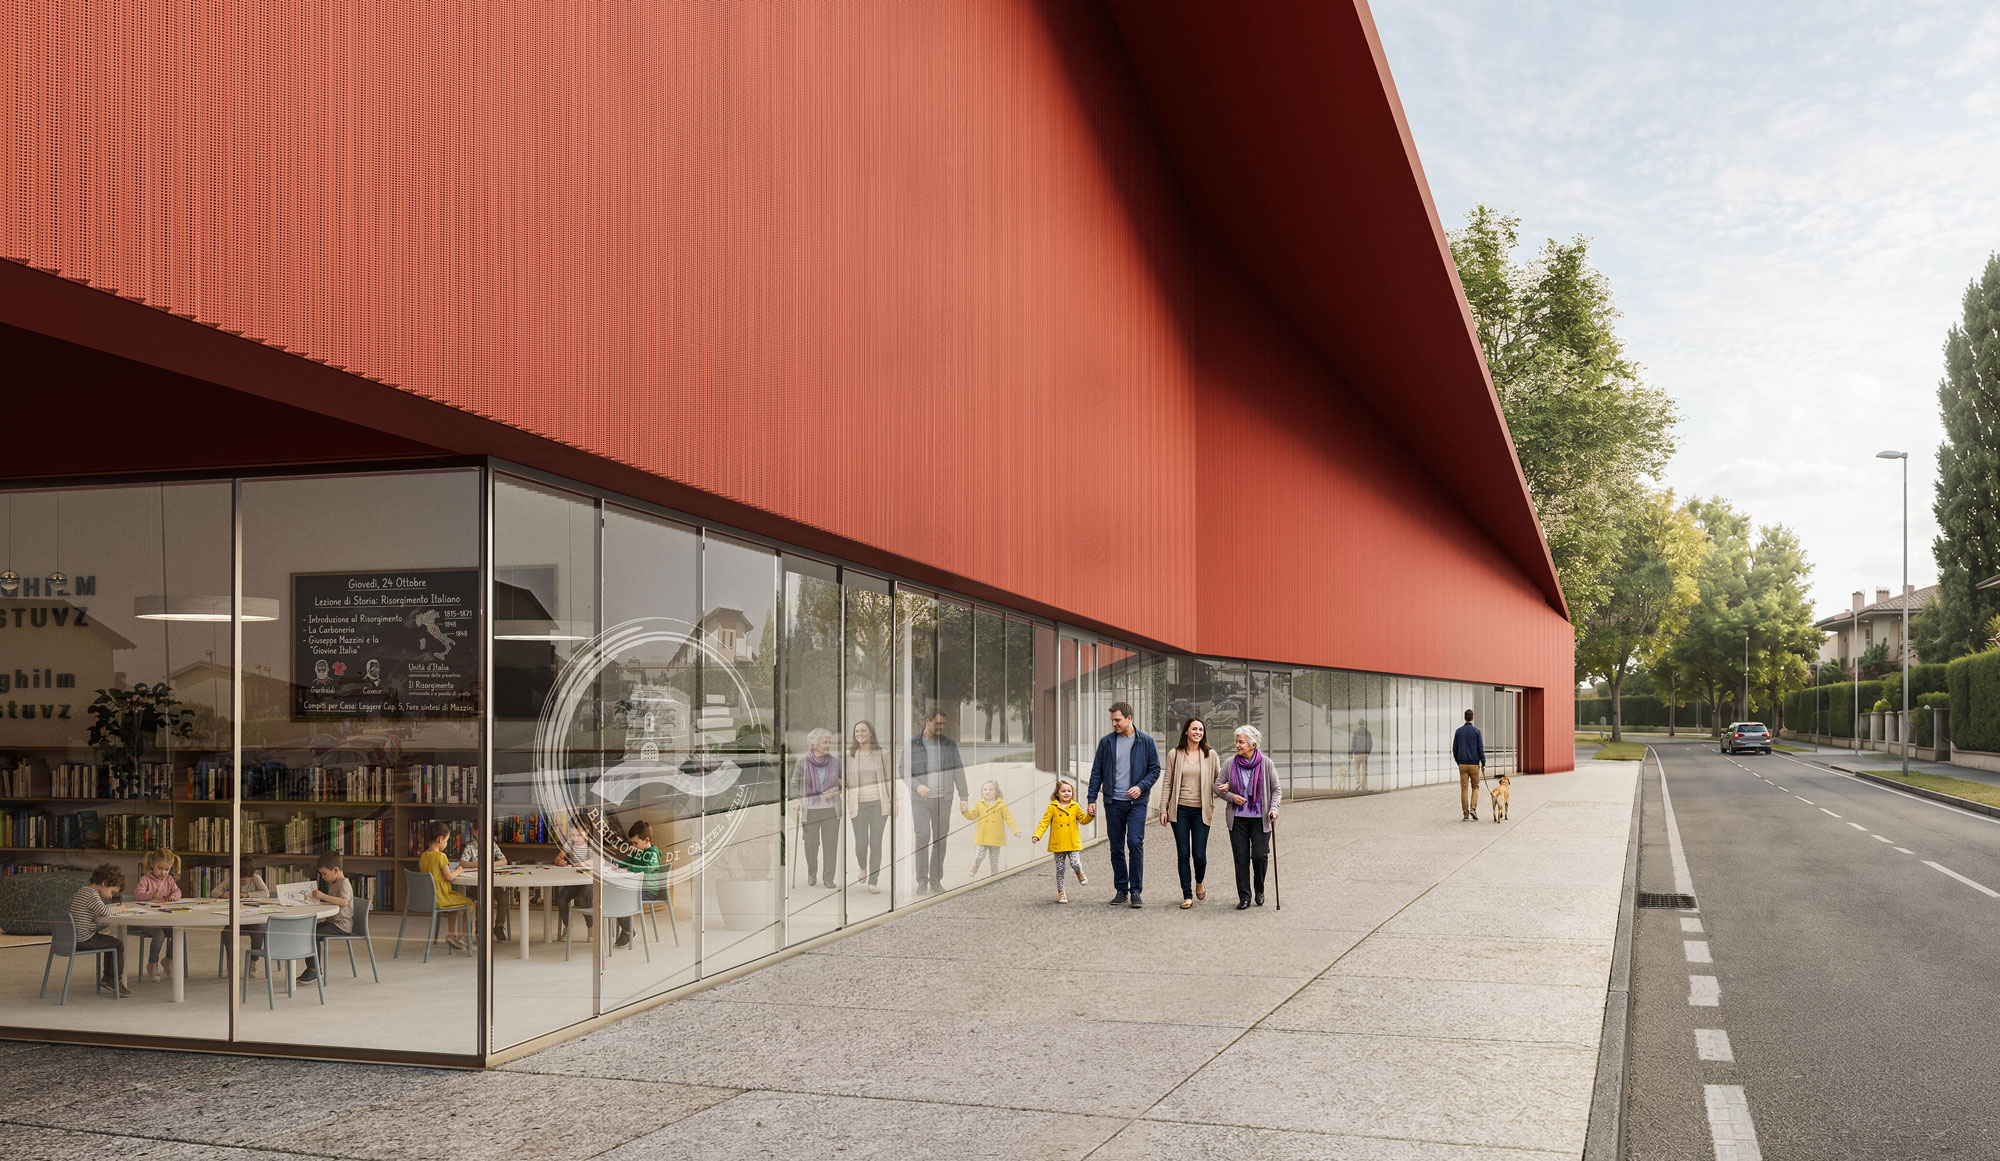
CAM-01-esterna-web

A meeting place for the community

New Castel Mella Library (Brescia)