DSC_0112-mod

Leonardo da Vinci Airport – Pier C

Leonardo da Vinci Airport, Fiumicino (RM)

The expansion of Rome Fiumicino Leonardo da Vinci Airport comprises a building dedicated to international flight boarding operations, including 16 boarding towers equipped with telescopic passenger boarding bridges, known as “fingers”, providing direct access to aircraft; dedicated stands for aircraft parking and refuelling; and pedestrian bridges connecting the building to the Avancorpo, an area accommodating retail corners, duty-free shops, food and beverage outlets, and passenger waiting lounges, as well as to Station E, an interchange area served by an internal train providing access to the terminal for high-security flights.

Appointed by Cimolai, the contractor responsible for construction, DVArea carried out the review and optimisation of the revised detailed design, developed the construction design for the building works, and coordinated the architectural, structural, and MEP disciplines. The systems included both conventional installations—such as HVAC, domestic water, electrical and lighting systems, and cooling towers—and specialist systems required for the building’s specific use, including fire protection, video surveillance and monitoring, access control, passenger flow management, and automated baggage handling.

The use of BIM methodology made it possible to identify and resolve all design clashes and to continuously monitor construction progress. This also included the management of an in-construction design variation involving the reorganisation of passenger circulation within the boarding area between Schengen and non-Schengen flights.

DVArea’s organisational structure included an office-based design team responsible for all activities related to multidisciplinary coordination through BIM methodology, together with an on-site BIM Unit providing direct support for day-to-day construction activities and assisting the contractor throughout the works.

More + Less -
Category
Infrastructure
Assignment
Variant Detailed Design, Construction Design
Client
Cimolai
Year
2015-2018
DSC_0112-mod

90.000

GFA

[m²]

300

FINANCIAL FRAMEWORK

[M €]

16

BOARDING TOWERS

4.000

SHOPPING AREAS

[mq]

Other projects

Hospitality
Render degli esterni dell'Hotel Ruby a Milano
© Niccolò Brovelli

A regeneration project in the heart of Milan’s Isola district

Hotel Ruby, Milan

Commercial
tomasi-auto-44

Branding and Customer Experience in the Automotive Sector

Tomasi Auto, Milano

Sport
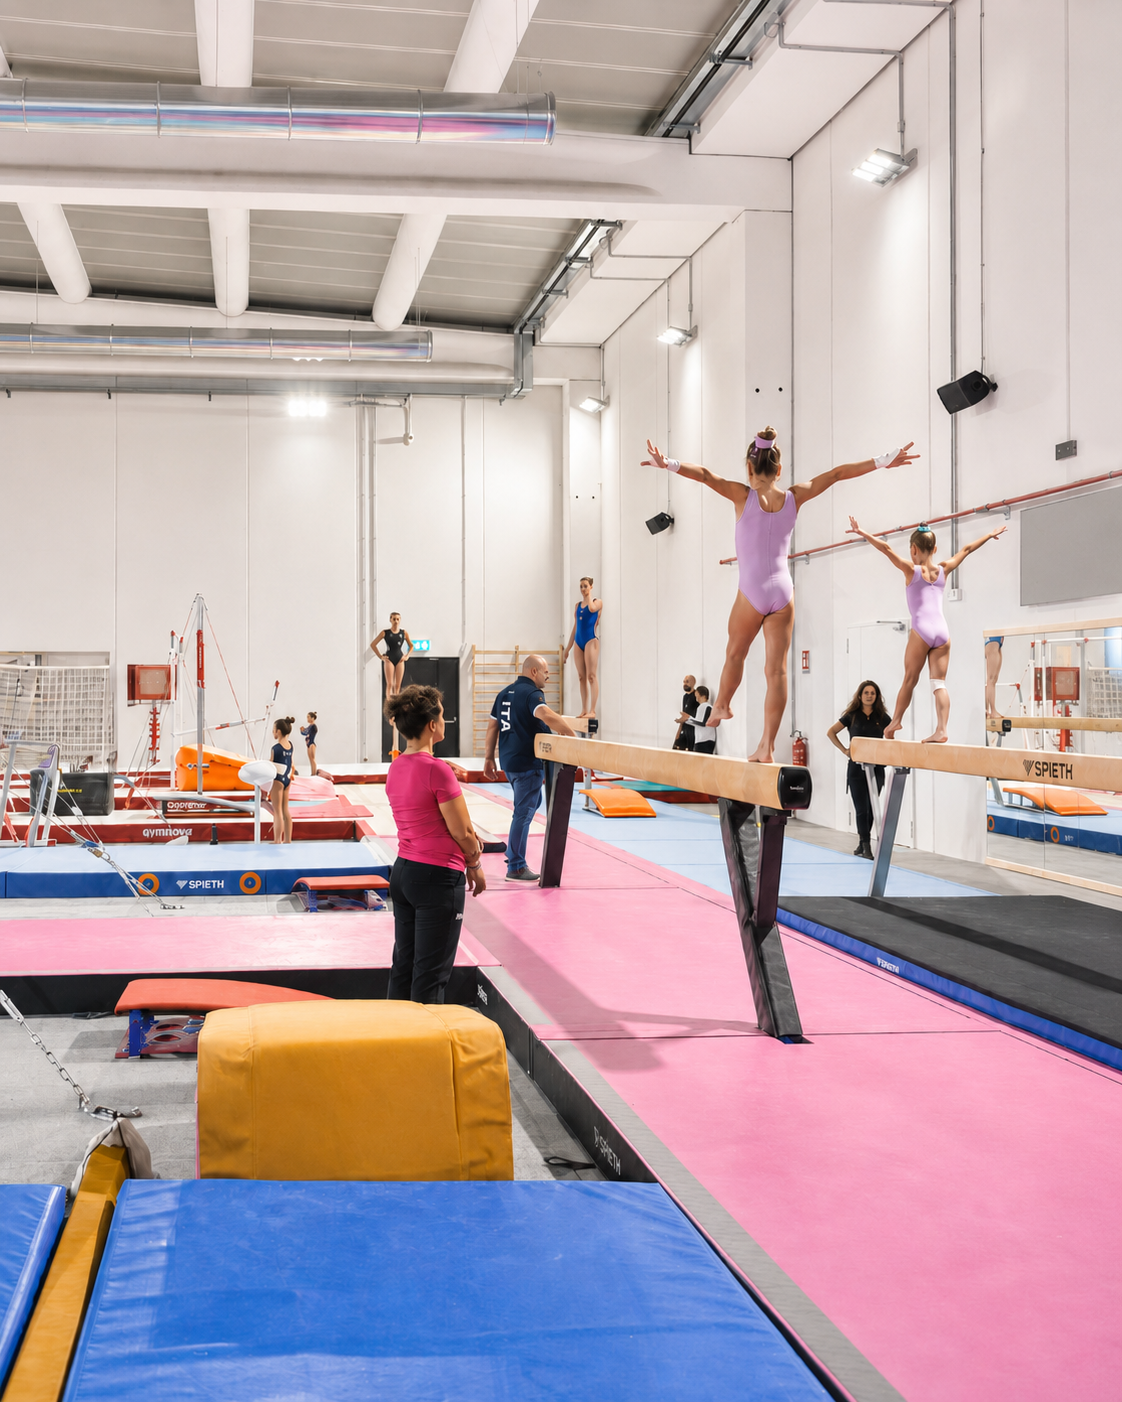
Palazzetto ginnastica artistica, Brescia. Render interno del palazzetto dedicato alla ginnastica artistica, con atleti impegnati su attrezzi come cavallo, parallele, anelli e pedane acrobatiche. Lo spazio è ampio e luminoso, con pavimentazione tecnica, vasche di atterraggio in schiuma e soffitto industriale a vista. Presente anche la figura di un’allenatrice che supervisiona l’attività.

An international training center for women’s artistic gymnastics

Artistic gymnastics arena, Brescia

Health and wellbeing
New Care Home, Edolo. Exterior view of a contemporary residence nestled in the Alpine landscape, featuring large glass openings that reveal communal spaces for music and social activities. The design highlights the integration of architecture, nature, and well-being.

Community Care

New nursing home, Edolo (BS)

Infrastructure
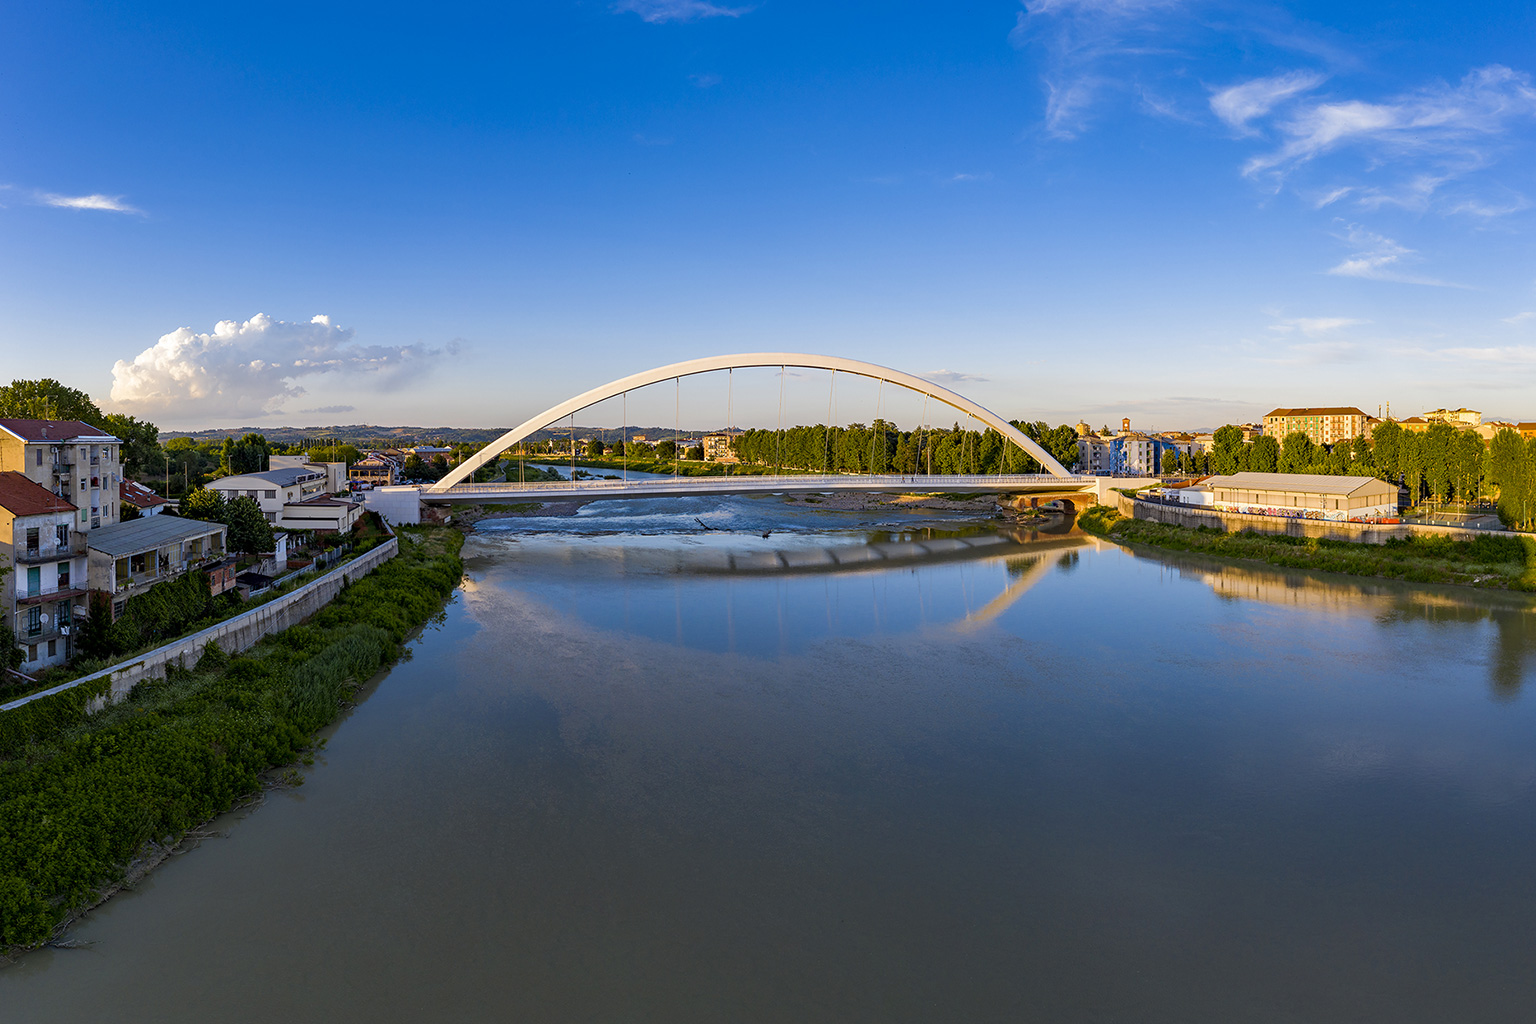
Cittadella Bridge, Alessandria. Panoramic view of the Cittadella Bridge in Alessandria at sunset, featuring a tilted white arch spanning the Tanaro River and reflected in the water, framed by urban buildings, trees, and a clear sky.
© Moreno Maggi

When engineering meets architectural design

Cittadella Bridge, Alessandria

Residential
Exterior view of two contemporary residential towers with a vertical grid façade and integrated greenery. The buildings rise above a landscaped urban park where people are walking, cycling, and practicing outdoor activities, highlighting the integration of architecture and nature in the city.
© EuroMilano

Cutting-Edge Smart District

Inspire Uptown, Milan

Mixed use
Concesio, Brescia. Aerial view of the urban masterplan for Concesio, showing the layout of residential and functional buildings surrounded by greenery, pedestrian and cycling paths, and the presence of parking areas and public spaces along the river.

A green and regenerated neighbourhood for Concesio

Ex Faini Area, Concesio (BS)

Workplace and industrial
DVArea-Sede Faster-01-cover

A New Language for the Industry

Faster headquarter, Rivolta d’Adda (CR)

Educational
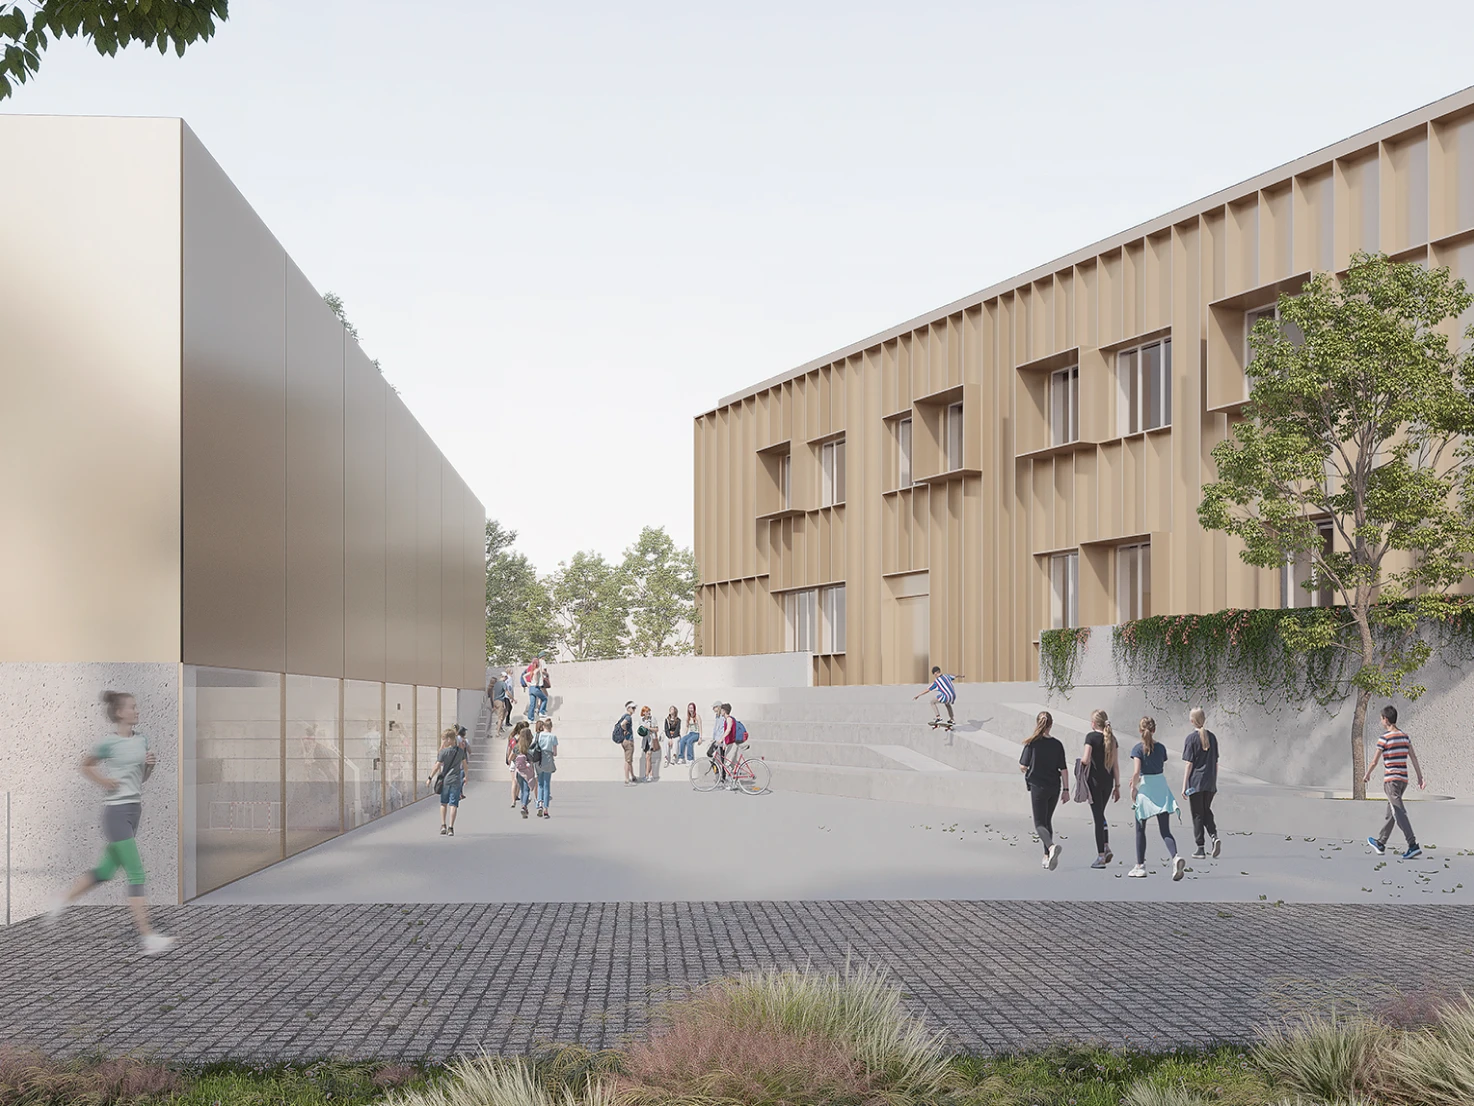
New school project in Ghedi, Brescia. Outdoor courtyard of the modern school building with bronze-colored metal façades and recessed windows; students walk, gather, and use skateboards and bicycles in an open, accessible urban space.

The School as a Means to Reconnect the Urban Fabric

Ghedi, Brescia

Digital consulting

Myrtha Pools, Castiglione delle Stiviere. Three-dimensional digital model of an aquatic sports center in axonometric view. Five pools are visible: an outdoor Olympic pool, an indoor competition pool, a children’s pool, a recreational pool with water games and slides, and a pool for educational activities. Pools are highlighted in light blue, while the rest of the facility is shown in white with architectural and functional details.

Optimisation of digital processes for leaders in swimming pool design

Myrtha Pools, Castiglione delle Stiviere (MN)

Cultural
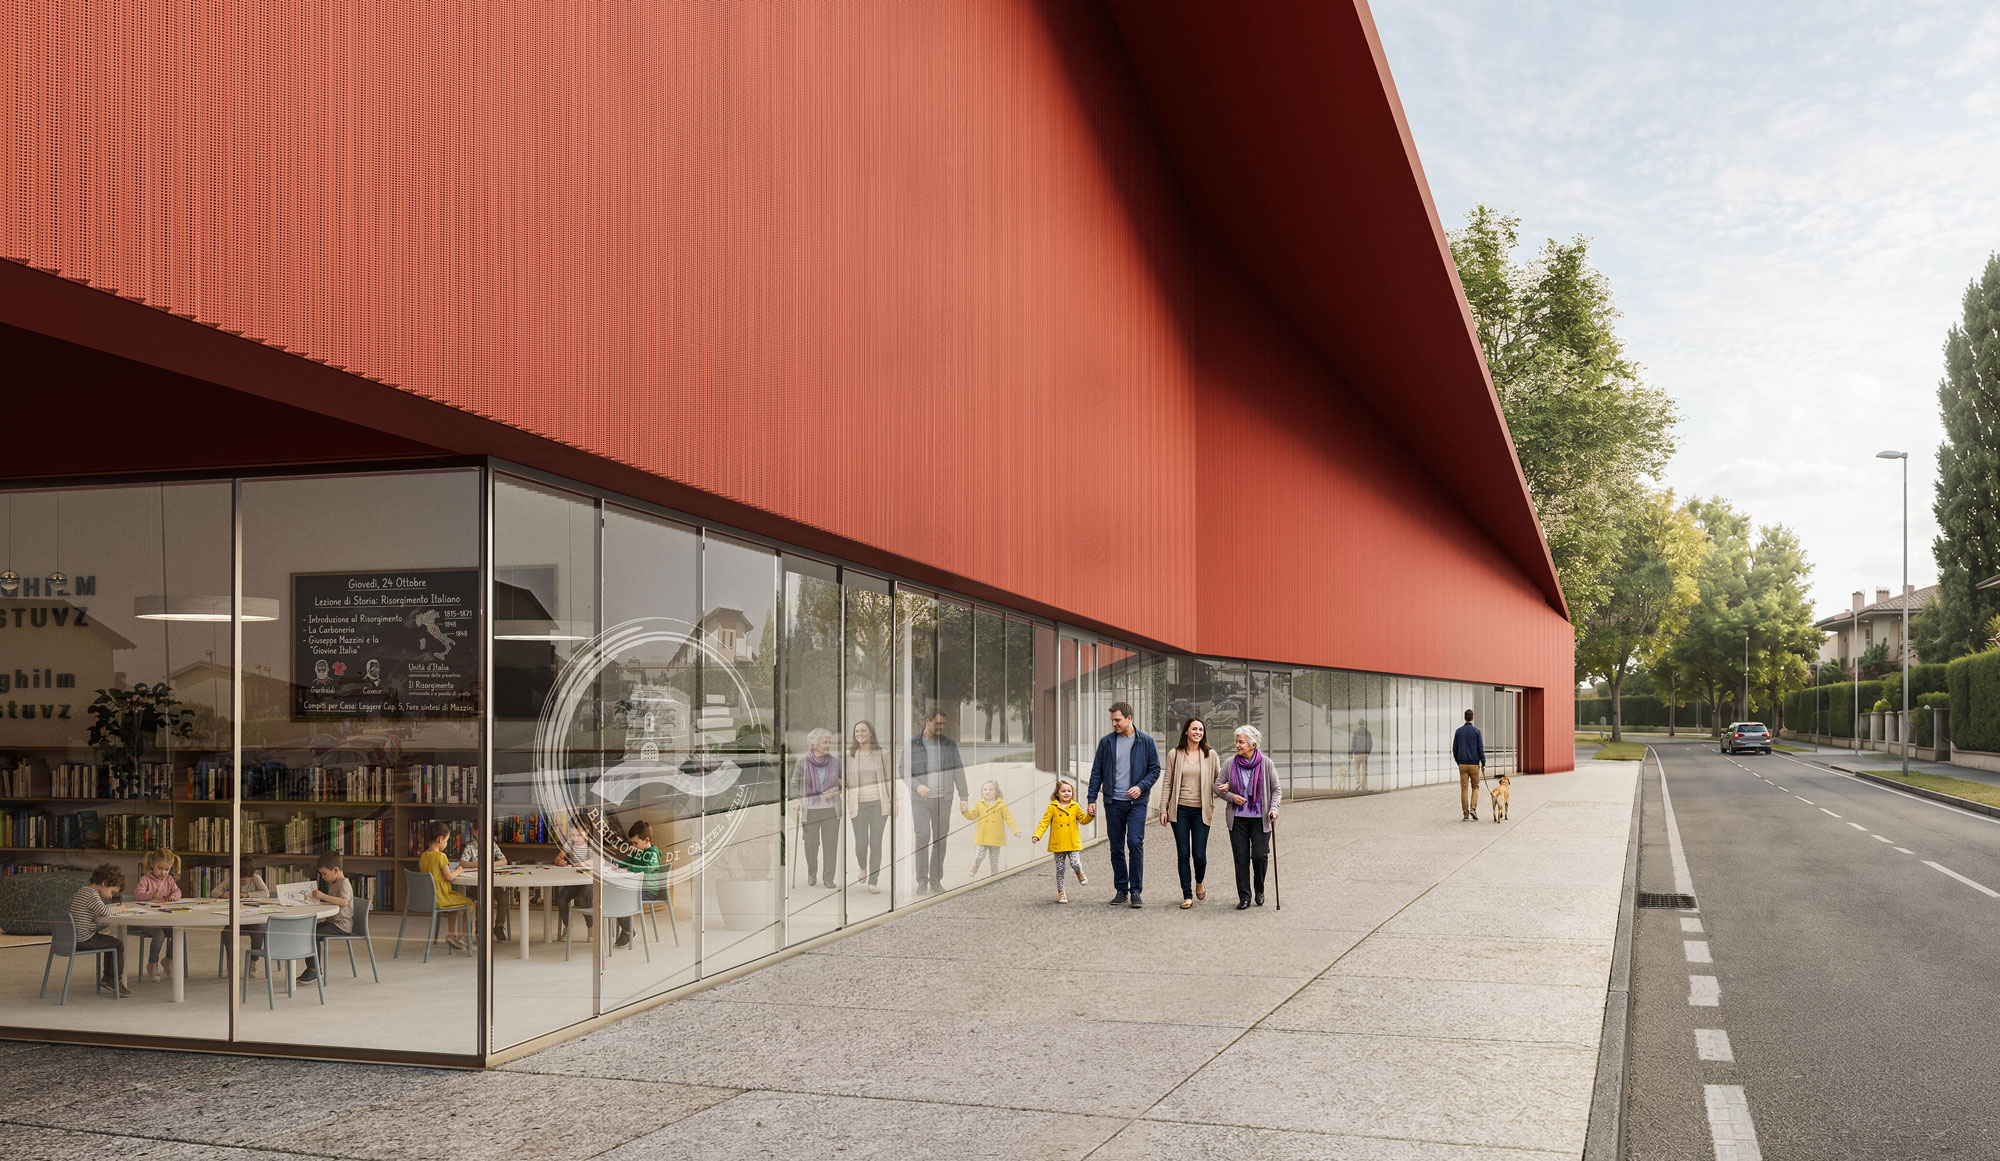
CAM-01-esterna-web

A meeting place for the community

New Castel Mella Library (Brescia)