
Myrtha Pools, Castiglione delle Stiviere. Three-dimensional digital model of an aquatic sports center in axonometric view. Five pools are visible: an outdoor Olympic pool, an indoor competition pool, a children’s pool, a recreational pool with water games and slides, and a pool for educational activities. Pools are highlighted in light blue, while the rest of the facility is shown in white with architectural and functional details.

Optimisation of digital processes for leaders in swimming pool design

Myrtha Pools, Castiglione delle Stiviere (MN)

Myrtha Pools, part of the A&T Europe Group, ranks among the world leaders in the design, construction, and management of competition, designer, and leisure pools.

The partnership between Myrtha Pools and Bimfactory is founded on a long-standing relationship, characterised by a shared passion for innovation, a continual pursuit of optimisation, and mutual respect for expertise and professionalism.

 Over the past two years, Bimfactory has supported Myrtha Pools with BIM management for complex international projects, coordinating the activities of a technical office already structured for the application of the BIM methodology.

The distinctive feature of this project is the ability to engage with professionals who follow structured processes for the application of the BIM methodology, yet must meet the needs of clients who, operating globally, require highly varied and often complex information and standards. Bimfactory’s support enabled Myrtha Pools to focus on process excellence, delegating the analysis and quality assurance of internally produced information models to ensure full compliance with client requirements.

Our collaboration does not conclude with this project. Further consultancy activities are already in progress, including process optimisation through the application of the BIM methodology and support for additional design and construction projects, confirming Bimfactory as a strategic partner of this global leader.

More + Less -
Category
Digital consulting
Assignment
BIM Management, BIM Consulting
Client
A&T SpA – Myrtha Pools
Year
2024 - ongoing
Myrtha Pools, Castiglione delle Stiviere. Three-dimensional digital model of an aquatic sports center in axonometric view. Five pools are visible: an outdoor Olympic pool, an indoor competition pool, a children’s pool, a recreational pool with water games and slides, and a pool for educational activities. Pools are highlighted in light blue, while the rest of the facility is shown in white with architectural and functional details.

100+

FINANCIAL FRAMEWORK

[M €]

2

INTERNATIONAL PROJECTS

20+

POOLS DESIGNED IN BIM

“The support and consultancy activity proved essential in providing an external and objective perspective on our organisation, which in turn enabled us to optimise timelines and projects, and achieve our set objectives.”

Michela de Munari,
Team Leader | Project Engineer | BIM Manager Myrtha Pools

Other projects

Hospitality
La facciata principale progettata da Piero Portaluppi dell'ex Banca Popolare di Lecco che sarà riconvertita a Lifestyle Hotel

New life for an icon of Italian Rationalism

Former Banca Popolare di Lecco, Piazza Garibaldi, Lecco

Commercial
Ristopub ChorusLife, Bergamo. Interior of a contemporary restaurant-pub featuring exposed concrete structural arches, a centrally lit counter, elegant furnishings with semicircular turquoise velvet booths and round marble tables.

A restaurant project for the ChorusLife Smart District

Ristopub ChorusLife, Bergamo

Sport
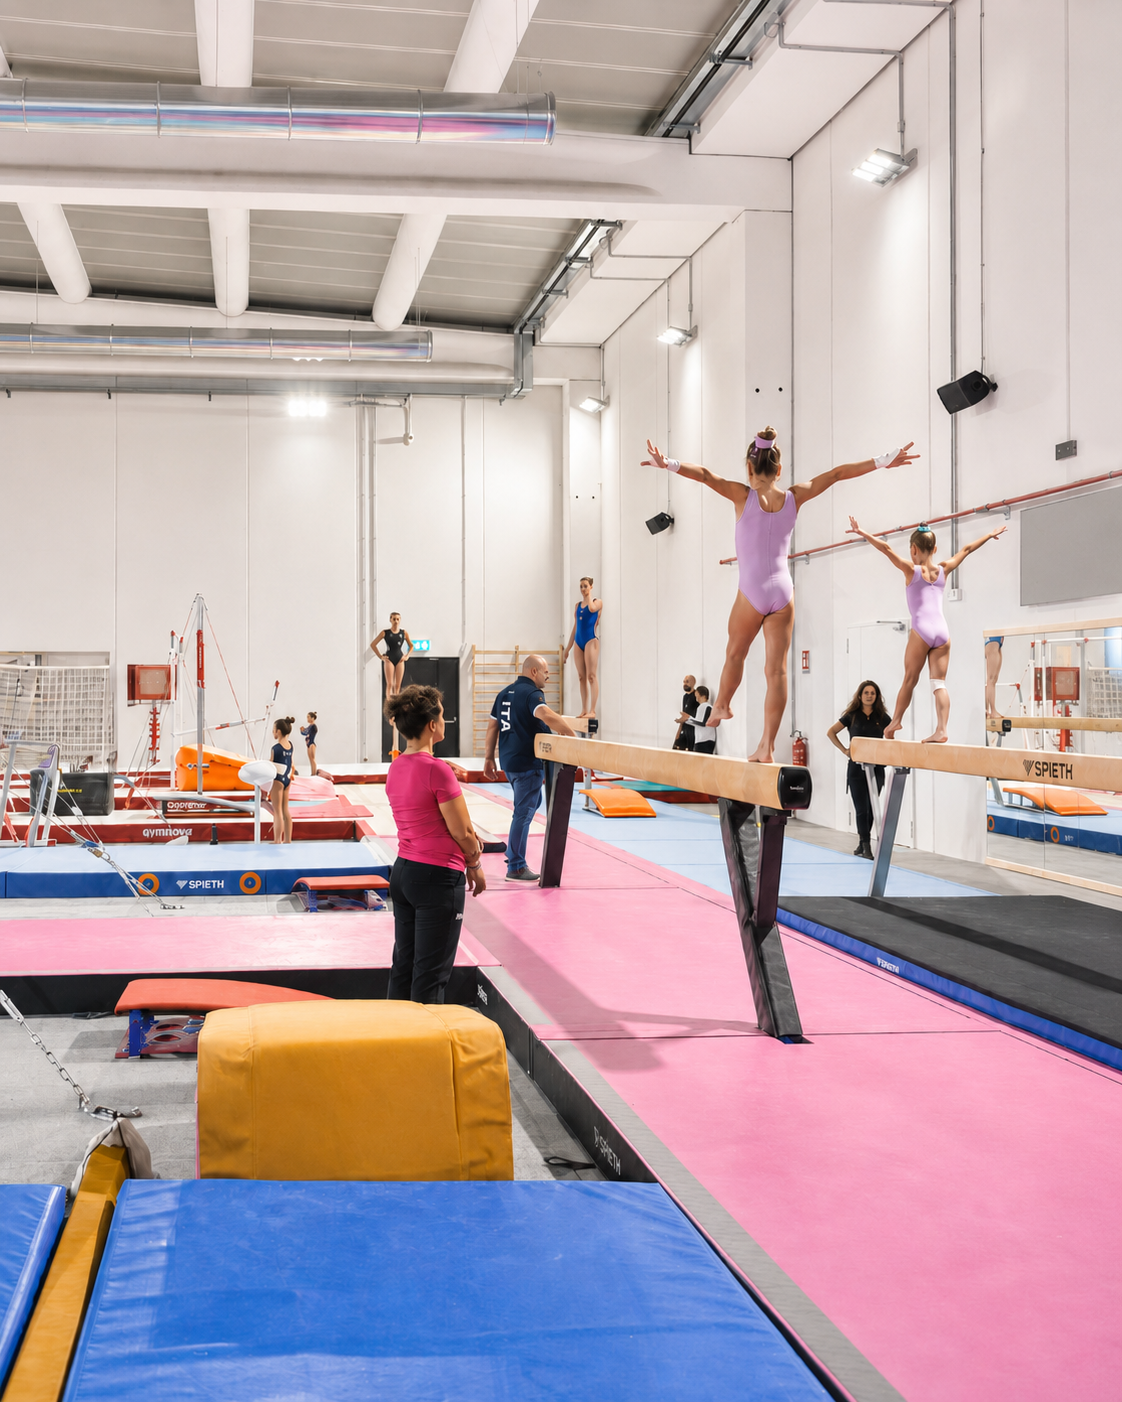
Palazzetto ginnastica artistica, Brescia. Render interno del palazzetto dedicato alla ginnastica artistica, con atleti impegnati su attrezzi come cavallo, parallele, anelli e pedane acrobatiche. Lo spazio è ampio e luminoso, con pavimentazione tecnica, vasche di atterraggio in schiuma e soffitto industriale a vista. Presente anche la figura di un’allenatrice che supervisiona l’attività.

An international training center for women’s artistic gymnastics

Artistic gymnastics arena, Brescia

Health and wellbeing
Person seated on a chaise longue in a hilly meadow at sunset, next to a wooden panel, potted plants, and a rock, representing a relaxation installation immersed in nature.

Biophilic Principles for Regenerative Workspaces

Restpod™, Brescia

Infrastructure
DSC_0112-mod

Leonardo da Vinci Airport – Pier C

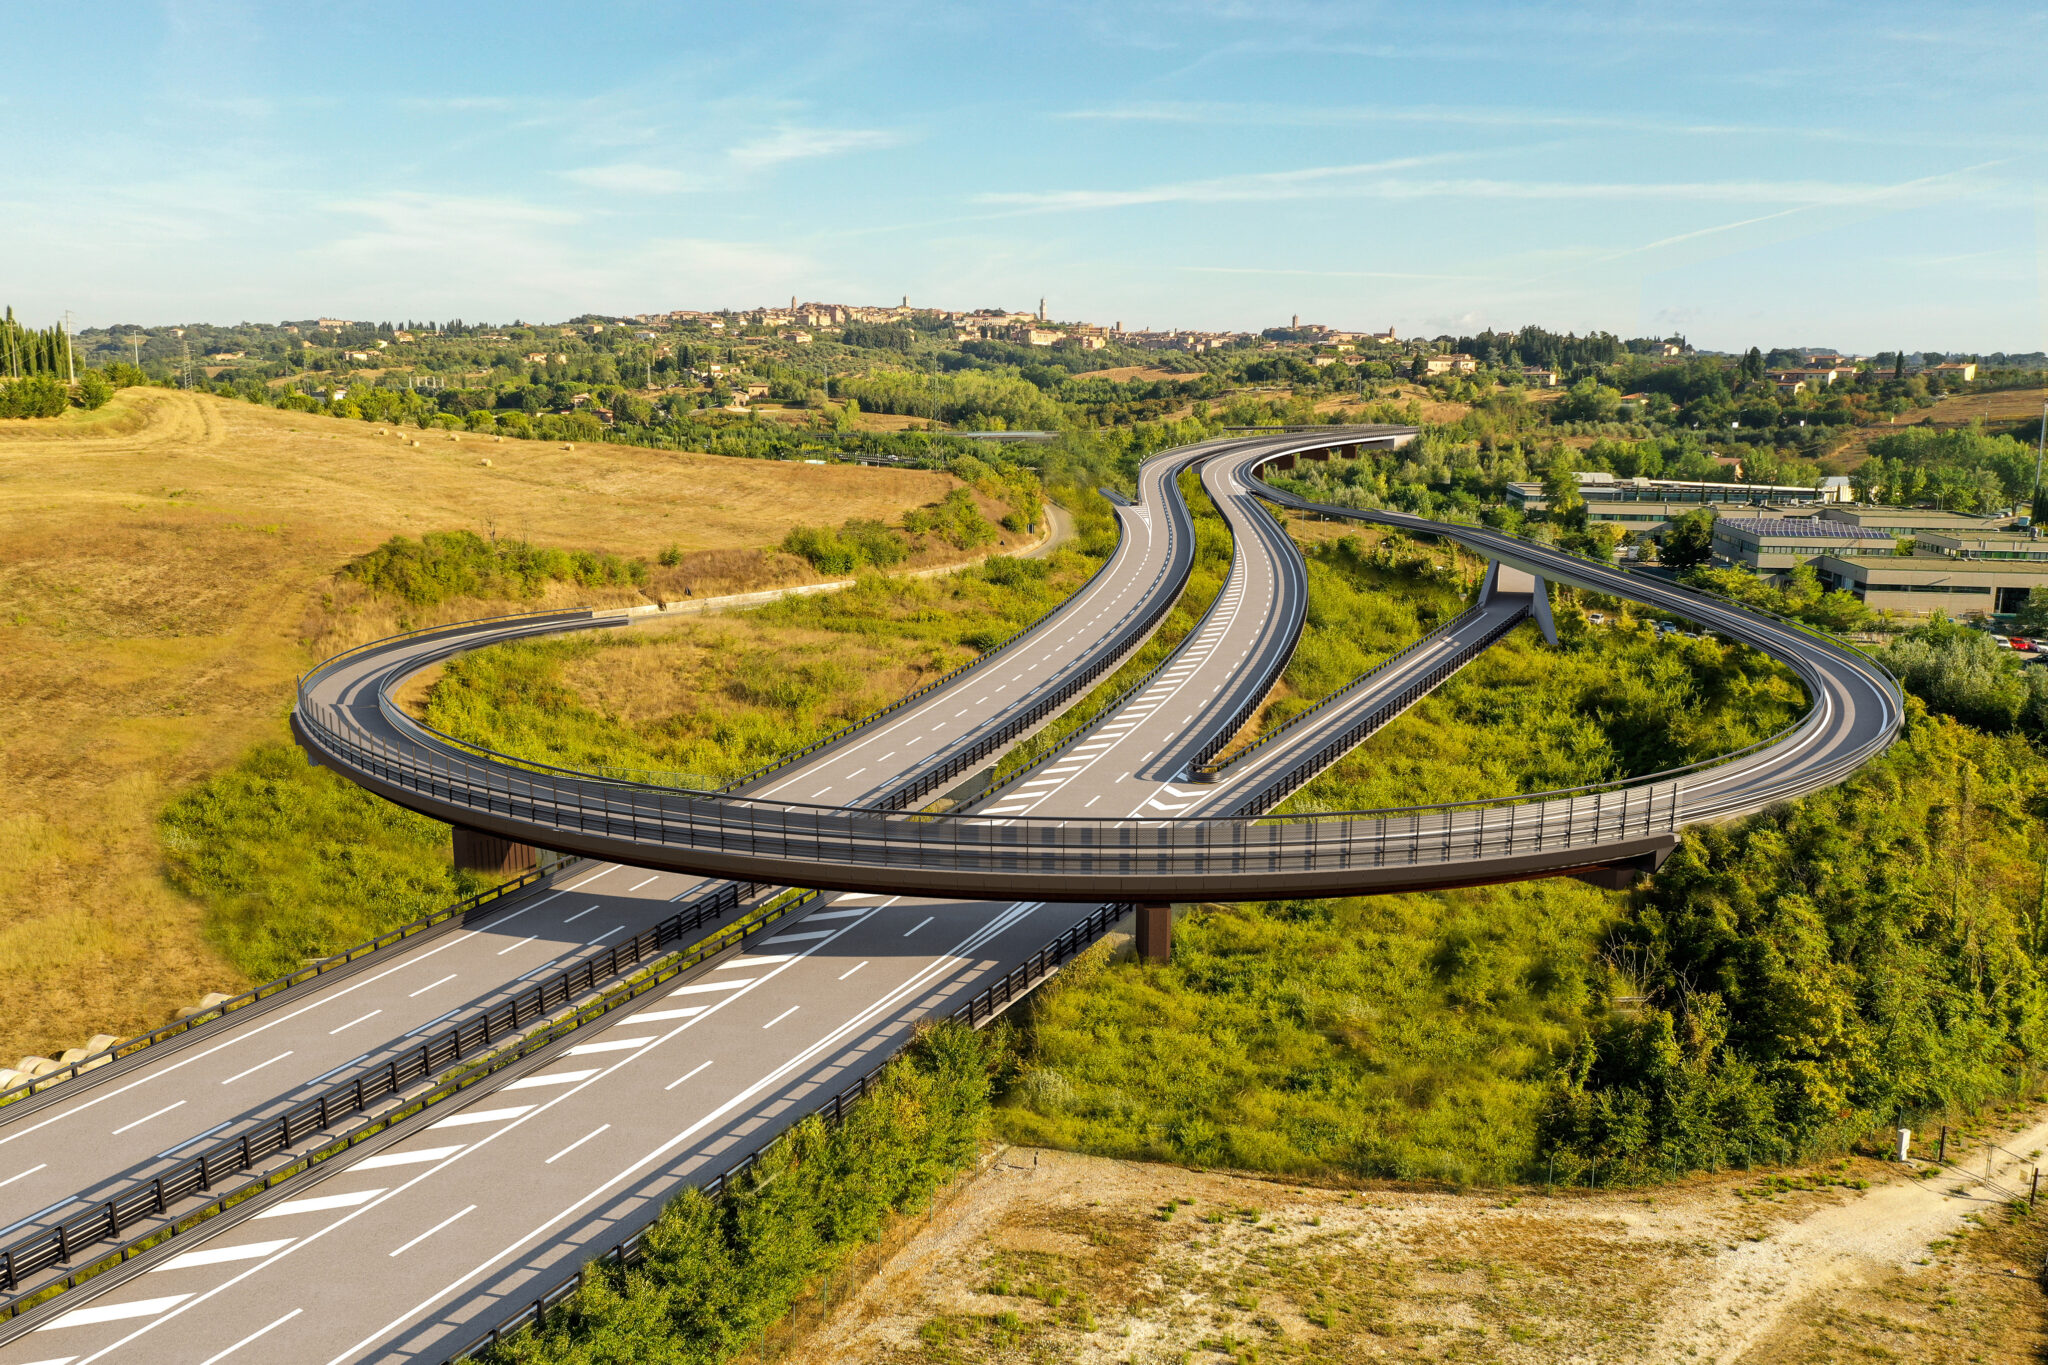
Leonardo da Vinci Airport, Fiumicino (RM)

Residential
Porta Merlata-render-3

A new gateway to the city

Porta Merlata, Milano

Mixed use
Concesio, Brescia. Aerial view of the urban masterplan for Concesio, showing the layout of residential and functional buildings surrounded by greenery, pedestrian and cycling paths, and the presence of parking areas and public spaces along the river.

A green and regenerated neighbourhood for Concesio

Ex Faini Area, Concesio (BS)

Workplace and industrial
MIND Area, Milan. Exterior view of Palazzo Italia, a building from EXPO Milano 2015. In the foreground, the wooden lattice base of the Tree of Life rises above a water basin with fountains.

Human Technopole Foundation

MIND Area, Milan

Educational
Campus Cattolica, Brescia. Aerial view of the university campus of Università Cattolica del Sacro Cuore in Brescia, featuring the iconic semicircular building under renovation, surrounded by greenery and nestled within the residential and hilly urban fabric.

Refurbishing buildings digitally

Campus Cattolica, Brescia

Digital consulting
Ater Pordenone. Main facade of the ATER building with a central entrance framed by a cylindrical structure, terracotta-colored walls, vertical "ATER" signage, and large modern windows, under a clear sky with light clouds.

A digital implementation plan for residential property management companies

ATER, Udine (UD) and Pordenone (PN)

Cultural
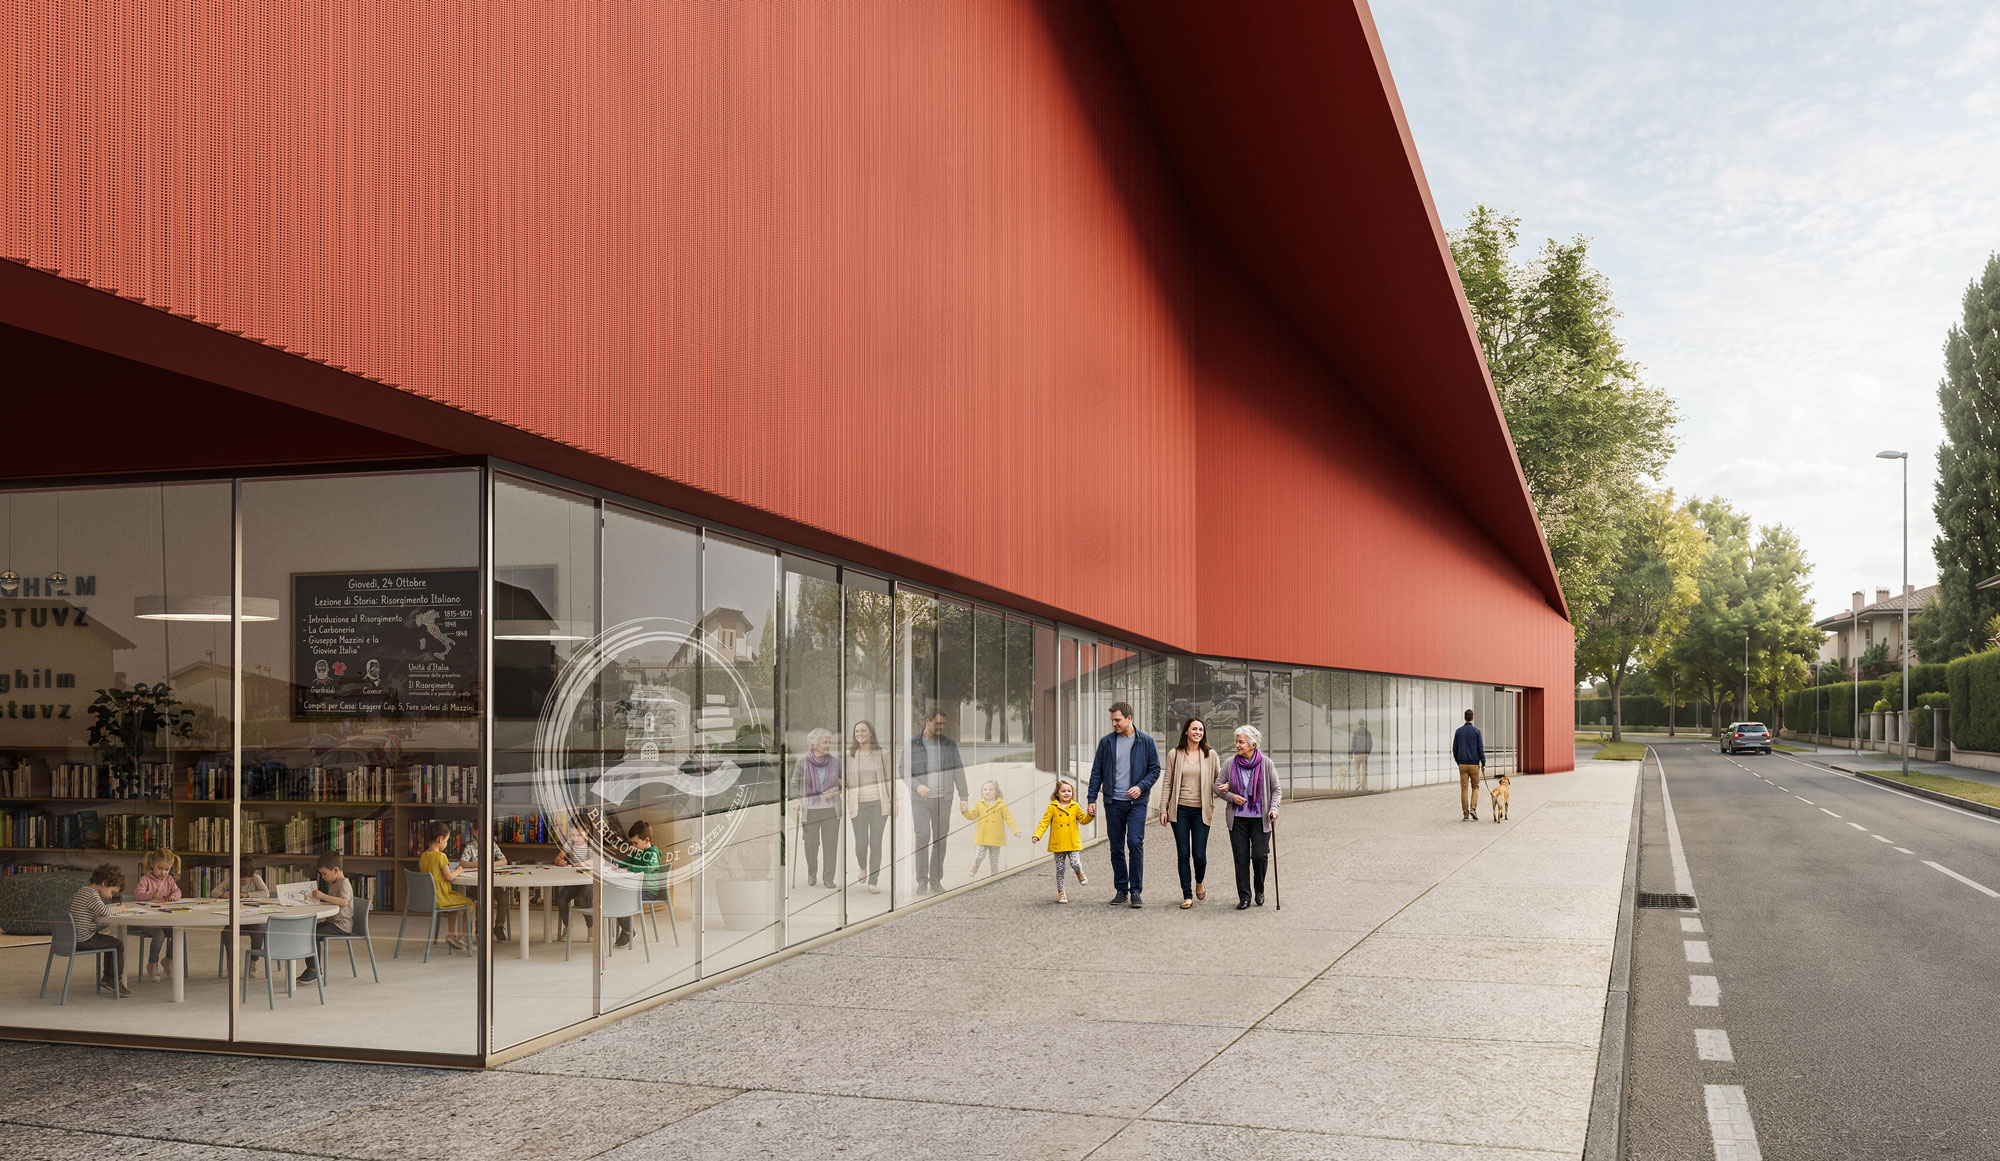
CAM-01-esterna-web

A meeting place for the community

New Castel Mella Library (Brescia)