Containing Hope

Africa

Other projects
Hospitality
casa accoglienza-1-low

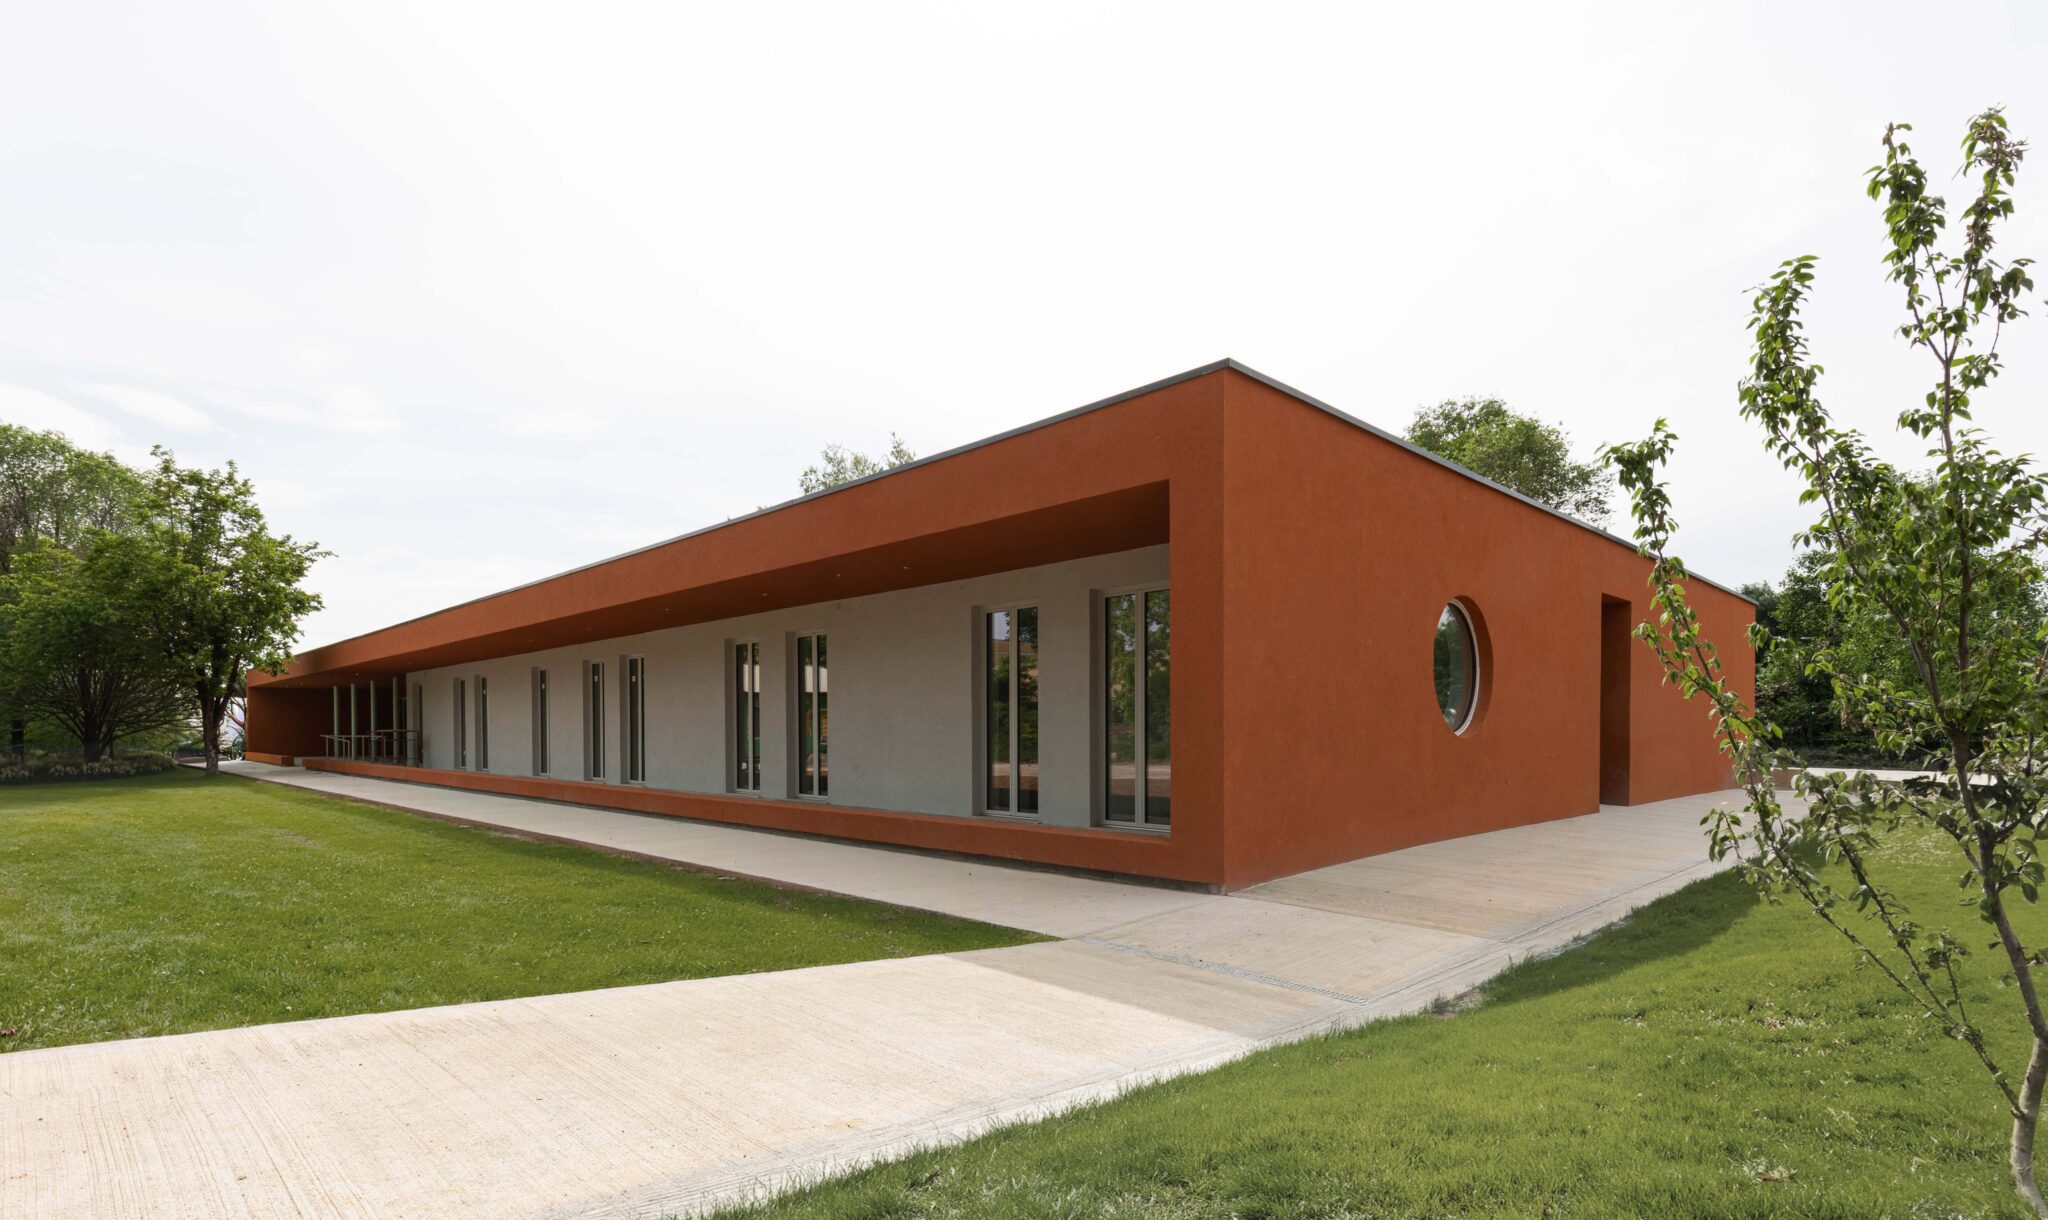
A new space for hospitality and inclusion

Casa dell'accoglienza, Brescia

Commercial
tomasi-auto-44

Branding and Customer Experience in the Automotive Sector

Tomasi Auto, Milano

Sport
IIS Tartaglia-Olivieri, Brescia. Rendering of the new gymnasium of the IIS Tartaglia-Olivieri Institute in Brescia, featuring a corten steel façade and an upper volume marked by vertical elements, with the entrance animated by students and a pedestrian path integrated into the greenery.

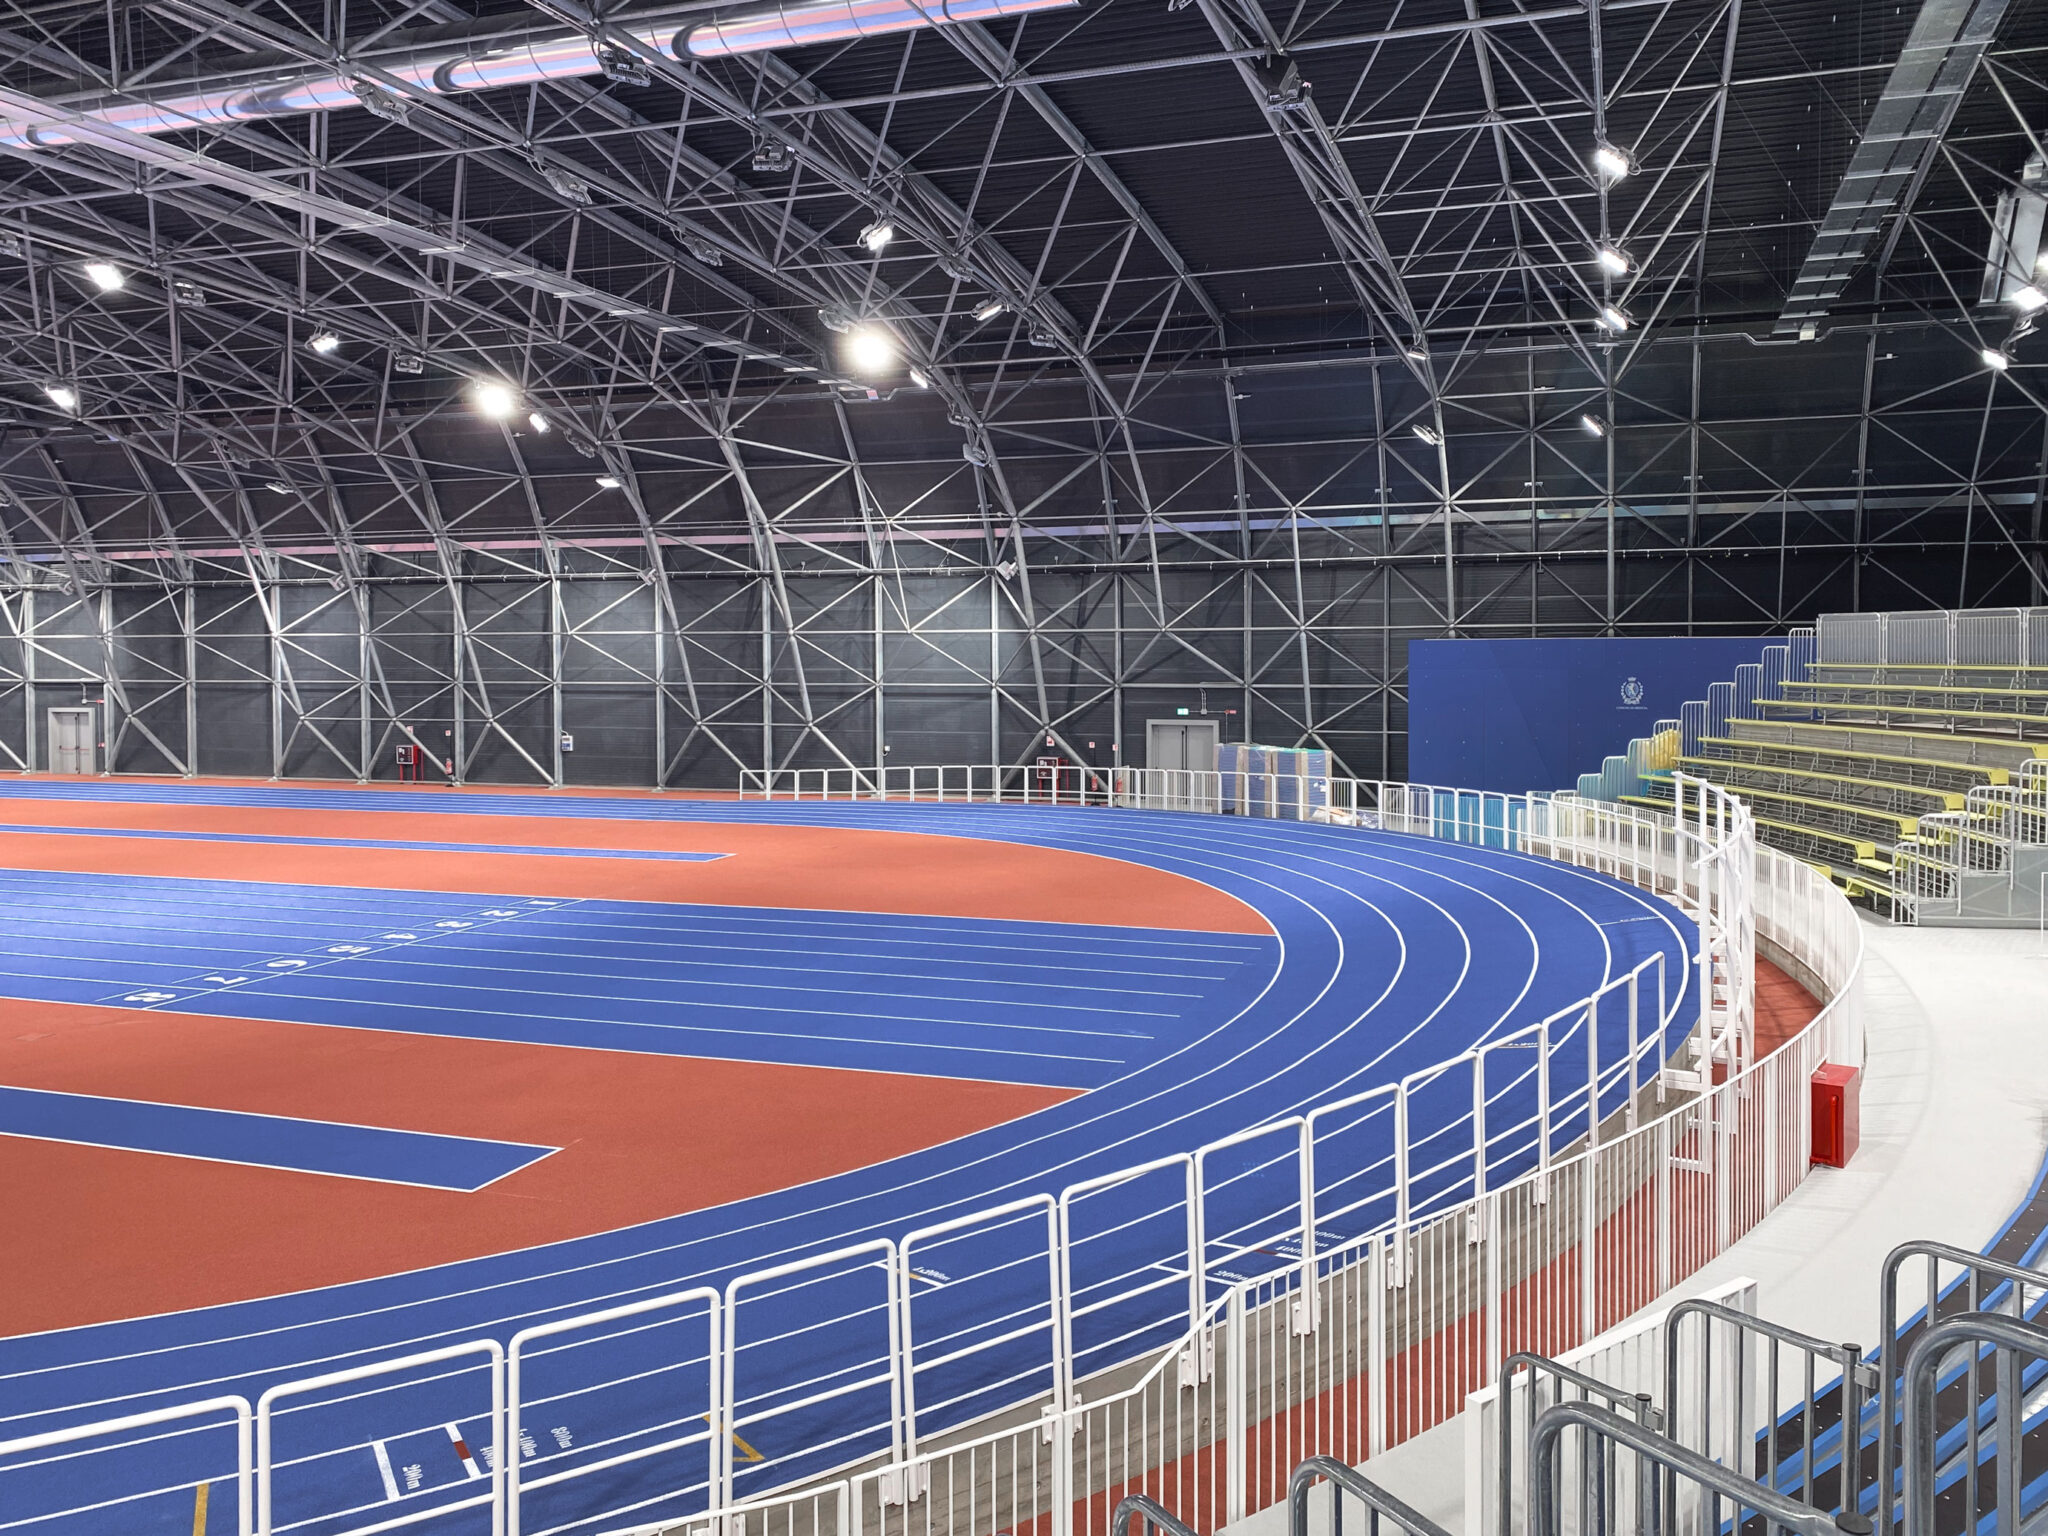
More space for sport at Tartaglia-Olivieri

New Gymnasium at the “Tartaglia Olivieri” Upper Secondary School, Brescia

Health and wellbeing
New Care Home, Edolo. Exterior view of a contemporary residence nestled in the Alpine landscape, featuring large glass openings that reveal communal spaces for music and social activities. The design highlights the integration of architecture, nature, and well-being.

Community Care

New nursing home, Edolo (BS)

Infrastructure
Molo Mind, Milan. Architectural rendering of a building with external stairs, highlighted by blue pipes that create a dynamic and innovative effect, contrasting with the minimalist and modern structure of the building.

Managing the Complexity of an International Project

MoLo MIND, Milan

Residential
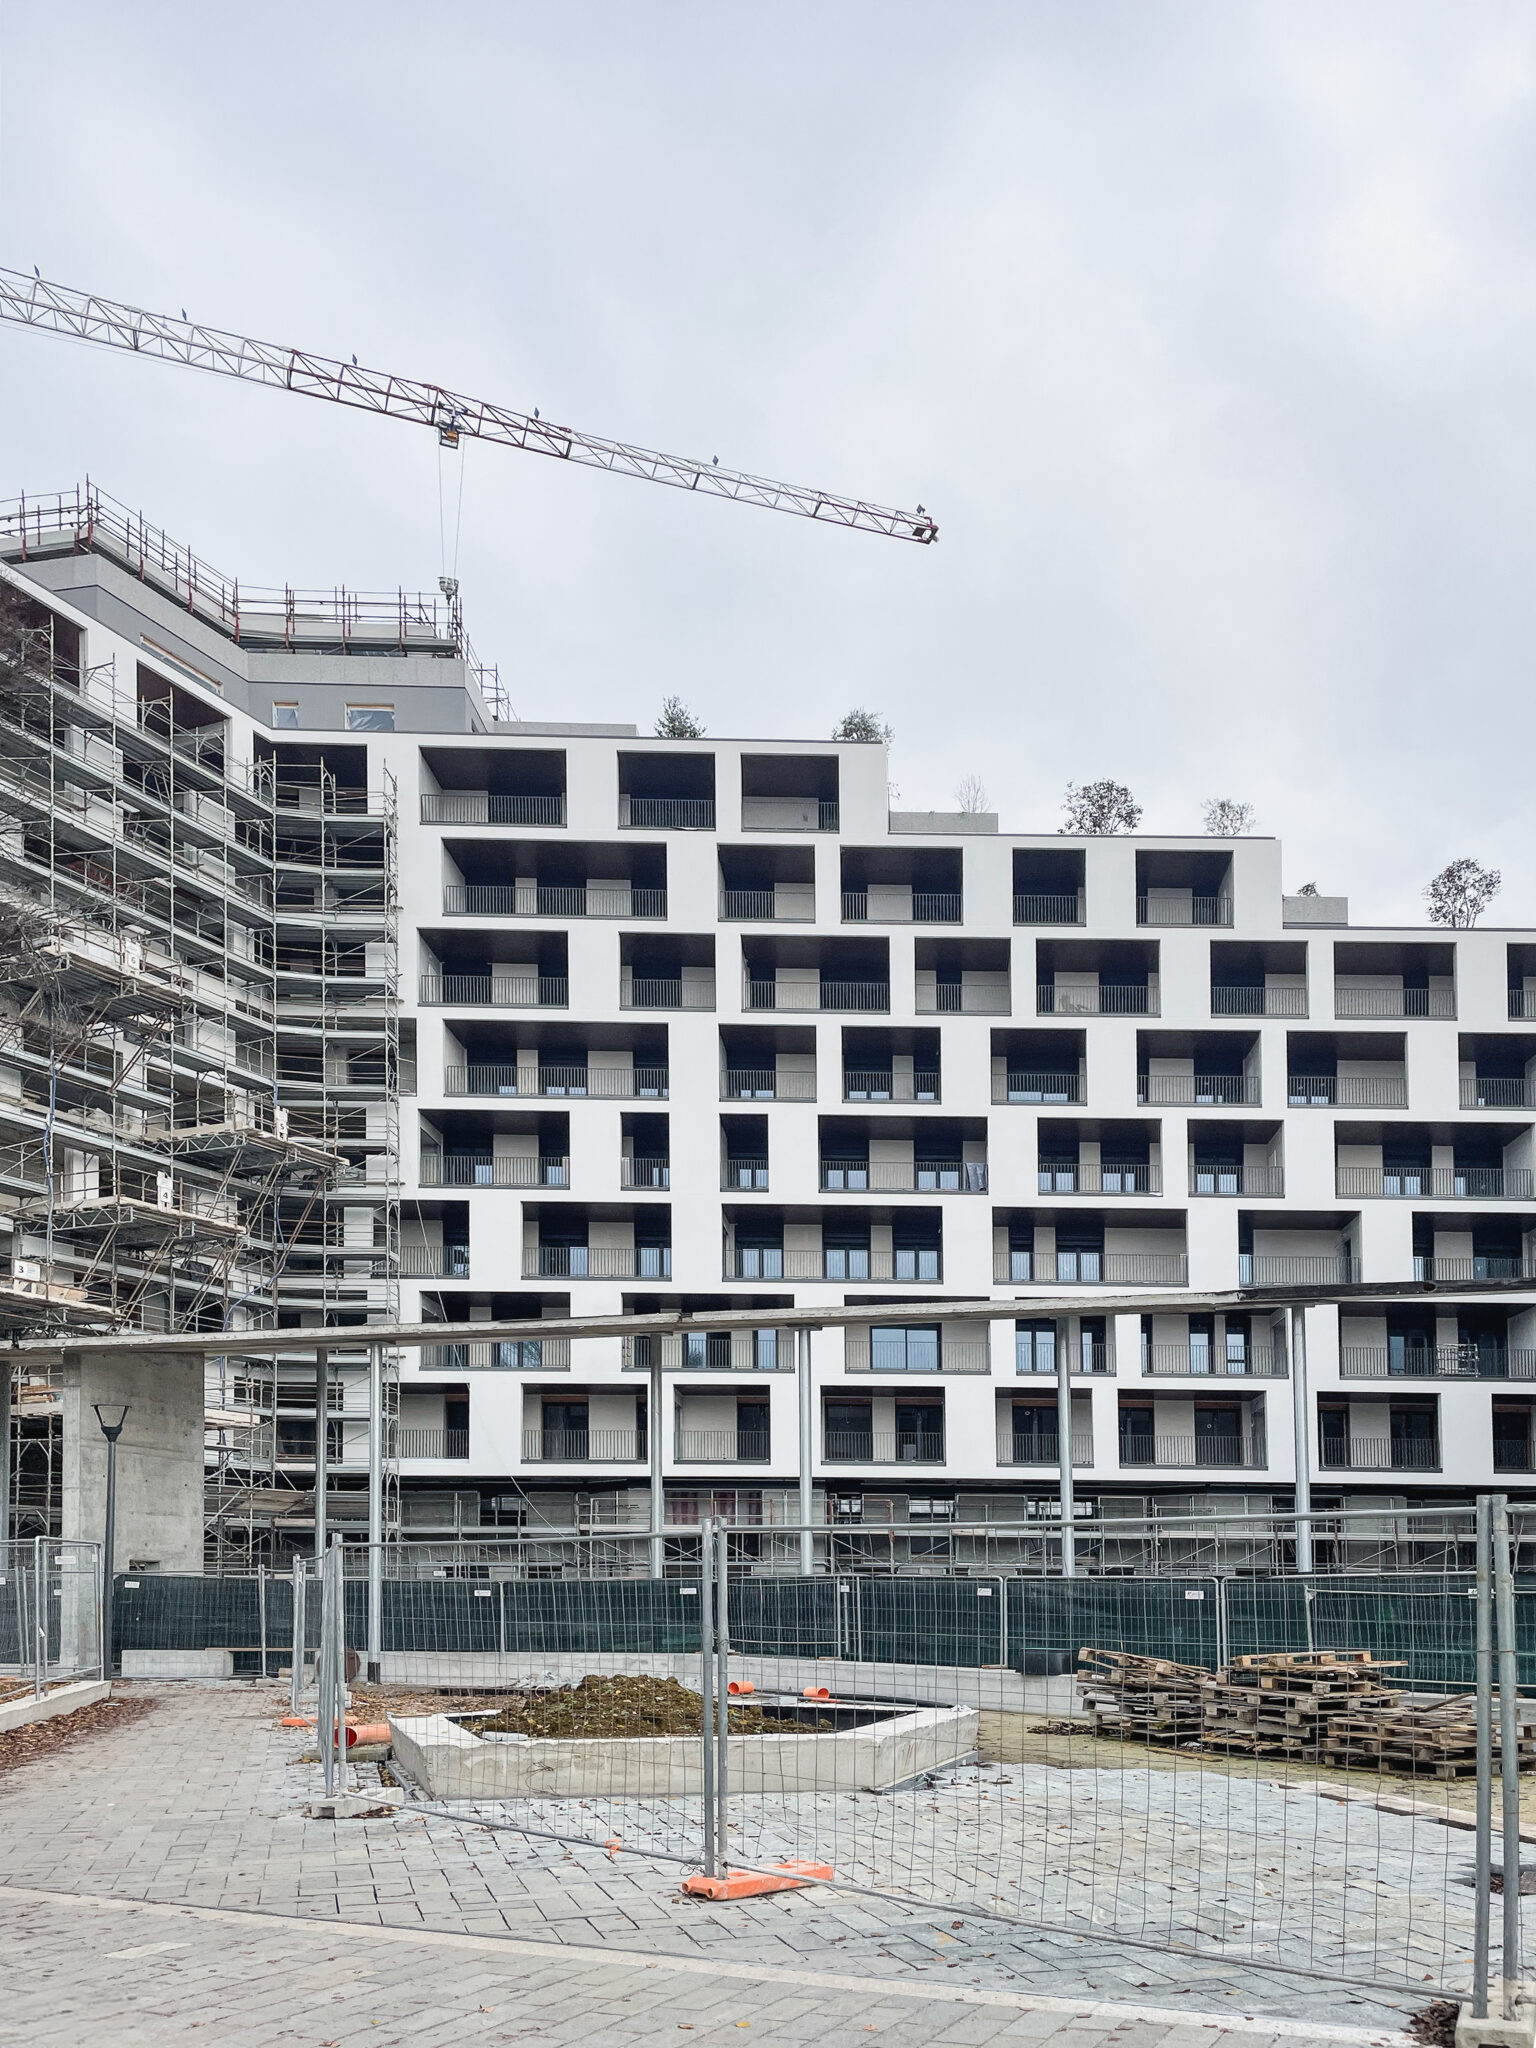
BoscoNavigli, Milan. Façade of a residential building under construction from the Bosco Navigli project, featuring regular geometric modules and recessed terraces, surrounded by scaffolding and an active construction site.

Strategic partner of the contractor for a digital approach to the Bosconavigli project

Bosconavigli, Milan

Mixed use
Concesio, Brescia. Aerial view of the urban masterplan for Concesio, showing the layout of residential and functional buildings surrounded by greenery, pedestrian and cycling paths, and the presence of parking areas and public spaces along the river.

A green and regenerated neighbourhood for Concesio

Ex Faini Area, Concesio (BS)

Workplace and industrial
MIND Area, Milan. Exterior view of Palazzo Italia, a building from EXPO Milano 2015. In the foreground, the wooden lattice base of the Tree of Life rises above a water basin with fountains.

Human Technopole Foundation

MIND Area, Milan

Educational
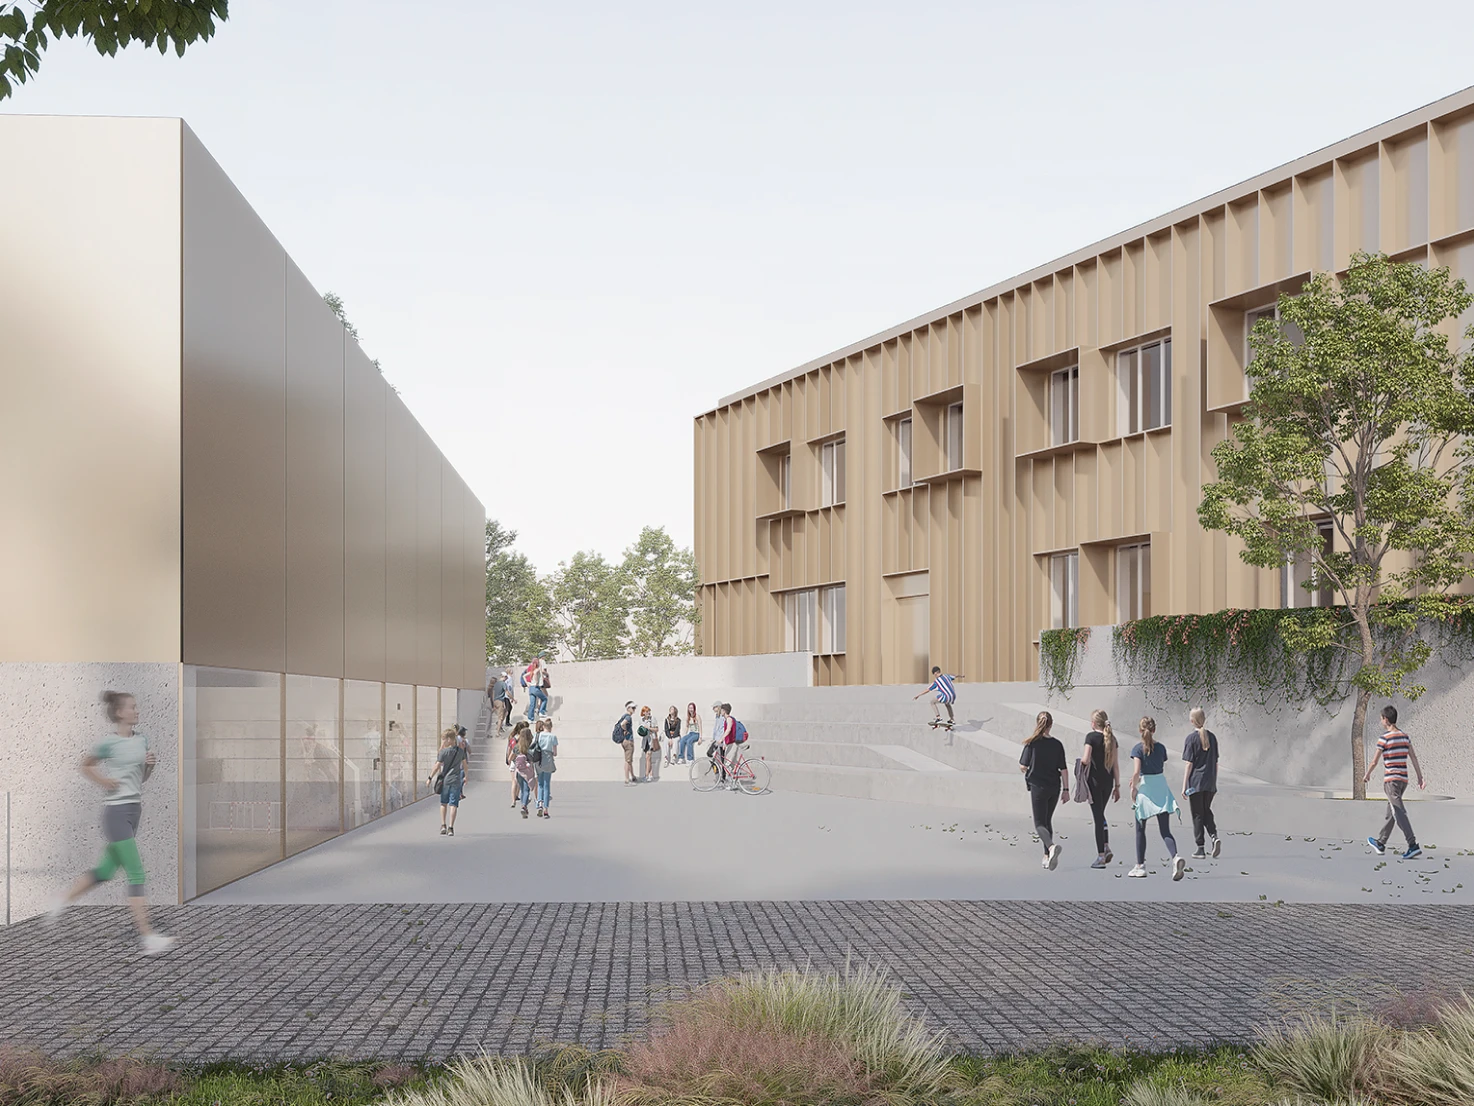
New school project in Ghedi, Brescia. Outdoor courtyard of the modern school building with bronze-colored metal façades and recessed windows; students walk, gather, and use skateboards and bicycles in an open, accessible urban space.

The School as a Means to Reconnect the Urban Fabric

Ghedi, Brescia

Digital consulting
Olympic Village, Milan. Rendering of the Olympic Village area under development, with modern skyscrapers, commercial buildings, large public spaces, and illuminated streets, set in a winter atmosphere with snow covering the surrounding landscape.
© COIMA

Provision and setup of a Common Data Environment (CDE) for the Olympic residences

Olympic Village, Milan

Cultural
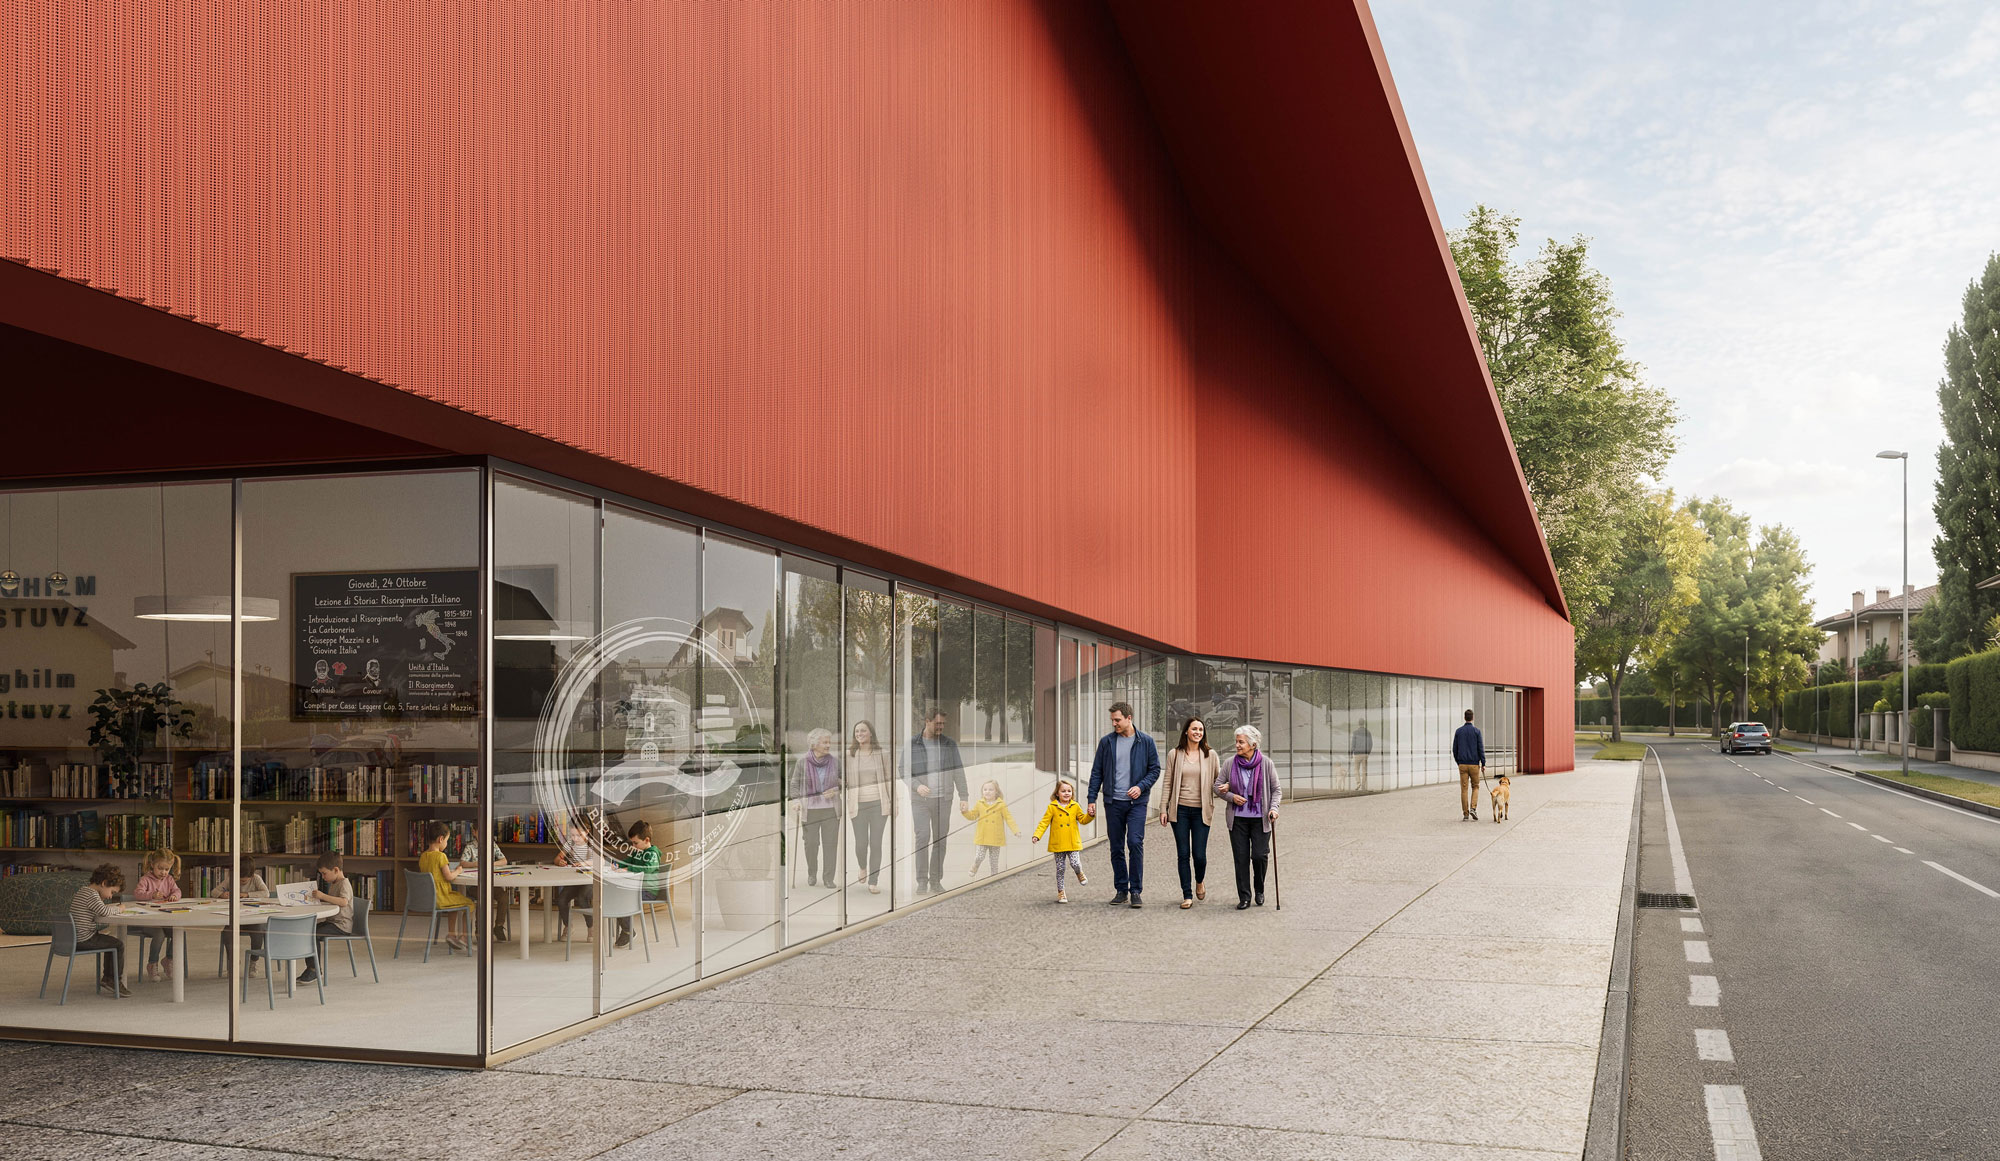
CAM-01-esterna-web

A meeting place for the community

New Castel Mella Library (Brescia)